
BEDS5
BATHS3 full
SQUARE FEET2,621
MLS#3262977
STATUSUnder Contract - Not Showing
PROPERTY TYPEResidential - Single Family
SUBDIVISIONWest Meade Estates
Property Description
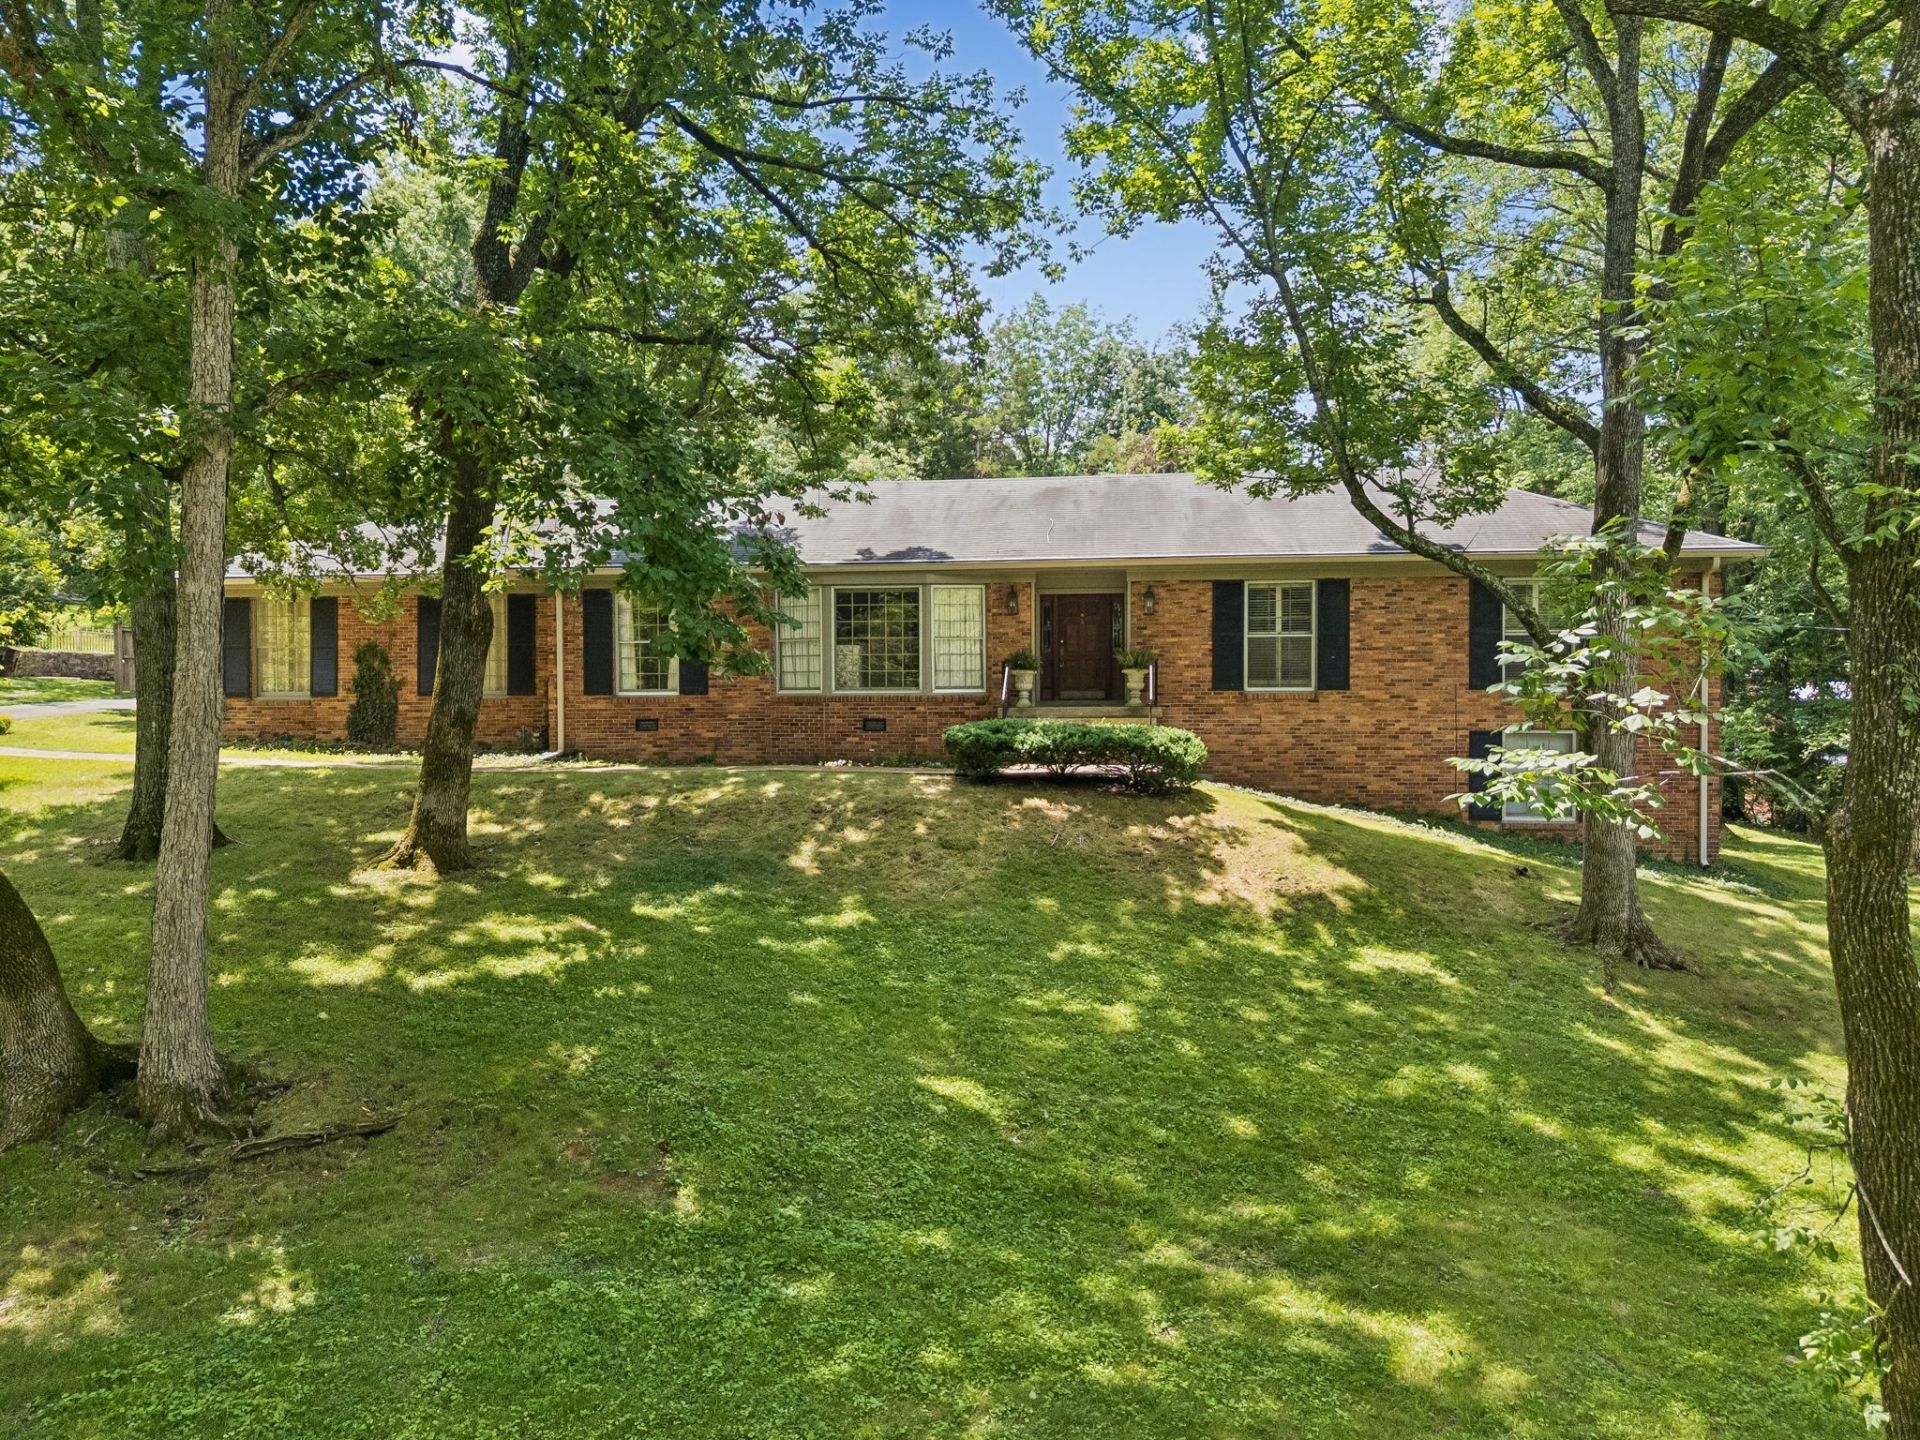
Don't miss this West Meade Classic! This lovingly maintained mid-century home will charm you with all the warmth and features so coveted in a solid ranch style home. Mahogany front Doors, lovely entry, gracious formal living and dining rooms, eat-in kitchen, den with built-in beautiful mahogany bookcases, fireplace surround and mantel with gas logs. The french doors lead onto the covered patio where you will enjoy the peaceful surroundings and glimpses of wildlife scampering into the surrounding wooded areas. The main floor has three bedrooms, and two renovated baths (2021). Original hardwood floors throughout the first floor. Downstairs in the daylight basement are two additional bedrooms and a renovated bath. Other features are an attached rear two-car garage, walk up attic space, and encapsulated crawlspace. This is a rare find in a wonderfully convenient location, near Belle Meade, West Meade Swim Club, Nashville West, Bellevue and Green Hills. Pre-approval letter or POF requested with offer. Seller is accepting back-up offers.
Property Features
Property Type: Residential - Single Family
Basement: Exterior Entry, Finished
Basement: Yes
Cooling: Central Air, Electric
Fireplaces: 1
Garage: 2 car attached
Heating: Central, Natural Gas
Lot Size: 0.99 Acres
Stories: 2.0
Taxes: $7,168
Year Built: 1962
Amenities
Bookcases
Ceiling Fan(s)
Entrance Foyer
Walk-In Closet(s)
Feature Descriptions
Appliances: Double Oven, Cooktop, Dishwasher, Dryer, Microwave, Refrigerator, Washer, Humidifier
Days on Site: 22
Exterior: Brick
Fireplace: Den, Gas
Flooring: Carpet, Wood, Tile
Laundry: Electric Dryer Hookup, Washer Hookup
Lot Dimensions: 180 X 288
Parcel#: 11510004700
Parking: Garage Door Opener, Garage Faces Rear, Asphalt
Parking Notes: Garage Door Opener, Garage Faces Rear, Asphalt
Patio/Porch: Patio, Covered
Security: Carbon Monoxide Detector(s), Smoke Detector(s)
Sewer: Public Sewer
Utilities: Electricity Available, Natural Gas Available, Water Available
Water: Public
Room Sizes
Bedroom 1: 13x13
Bedroom 2: 14x11
Bedroom 3: 11x11
Bedroom 4: 12x11
Den: 19x15
Dining Room: 10x12
Living Room: 18x12
Other Room: 12x10
Local Schools
High School: James Lawson High School
Middle School: H. G. Hill Middle
Elementary School: Gower Elementary
Listed By / Shown By
Listed By
Agency Name: Benchmark Realty, LLC
Agency Phone: 6154322919
Shown By
Agency Title: ExCEL Real Estate & Development Co.
Agency Phone: 615-256-6566

Estimate Your Payment
Estimated Payment
$ 3,101.98 per month $2,214.44 Principal & Interest $597.33 Property Tax $290.21 Homeowner's Insurance
6513 Brownlee Dr | MLS# 3262977
This single family home located at 6513 Brownlee Dr, Nashville, TN 37205 is currently listed for sale with an asking price of $995,000. This property was built in 1962 and has 5 bedrooms and 3 full baths with 2621 sq. ft. Brownlee Dr is located in the West Meade Estates subdivision. Search West Meade Estates real estate on www.excelredtn.com today.