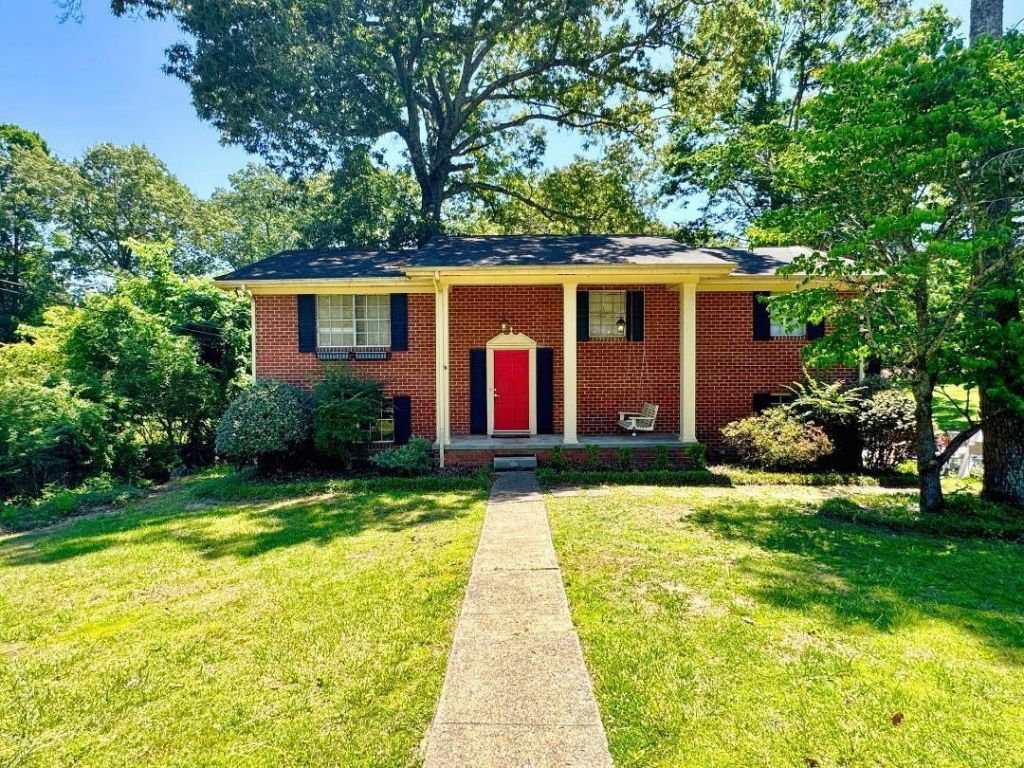

BEDS5
BATHS3 full
SQUARE FEET2,592
MLS#3217584
STATUSActive
PROPERTY TYPEResidential - Single Family
SUBDIVISIONLakeshore Ests Unit 2
Property Description
This large split foyer home offers over 2,500 square feet of flexible living space, featuring 5 true bedrooms and multiple living areas - ideal for multi-generational families as this property has 2 kitchens!The upper level includes a bright living room, dining area, and kitchen, along with 3 bedrooms and 2 full baths. Original hardwood floors lie beneath the carpet, ready to be restored to their original charm. With some updates, this level could shine as a comfortable and classic living space.Downstairs, the lower level offers 2 additional bedrooms, a full bath, and a large family room or second living area w kitchen- perfect for a separate in-law suite, rental potential, or private space for extended family. There's also walk-out access to the backyard and a laundry area.The home does need cosmetic updates and repairs throughout, but the strong layout, square footage, and dual-level access offer real versatility and long-term value. The mature trees, and a sizable backyard with space to expand or landscape.With solid bones and tons of potential, this property is a rare find for anyone looking to customize a large home for multi-family living or investment use.
Property Features
Property Type: Residential - Single Family
Cooling: Ceiling Fan(s), Central Air, Electric, Wall/Window Un
Heating: Central
Home Style: Raised Ranch
Lot Size: 0.39 Acres
Roof Type: Asphalt
Stories: 2.0
Taxes: $1,052
Year Built: 1967
Amenities
Ceiling Fan(s)
Feature Descriptions
Appliances: Refrigerator, Electric Oven, Dishwasher
Days on Site: 5
Exterior: Other, Brick
Flooring: Carpet, Wood
Lot: Level
Lot Dimensions: 100X168.9
Parcel#: 112I B 015
Parking: Detached, Driveway
Parking Notes: Detached, Driveway
Sewer: Septic Tank
Topography: Level
Utilities: Electricity Available, Water Available
Water: Public
Local Schools
High School: Central High School
Middle School: Brown Middle School
Elementary School: Harrison Elementary School
Listed By / Shown By
Listed By
Agency Name: Re/Max Renaissance
Agency Phone: 4237565700
Shown By
Agency Title: ExCEL Real Estate & Development Co.
Agency Phone: 615-256-6566

Estimate Your Payment
Estimated Payment
$ 767.32 per month $600.90 Principal & Interest $87.67 Property Tax $78.75 Homeowner's Insurance
6512 Lakeshore Parkway | MLS# 3217584
This single family home located at 6512 Lakeshore Parkway , Chattanooga, TN 37416 is currently listed for sale with an asking price of $270,000. This property was built in 1967 and has 5 bedrooms and 3 full baths with 2592 sq. ft. Lakeshore Parkway is located in the Lakeshore Ests Unit 2 subdivision. Search Lakeshore Ests Unit 2 real estate on www.excelredtn.com today.