
BEDS4
BATHS2 full 1 partial
SQUARE FEET2,692
MLS#3610032
STATUSActive
PROPERTY TYPERental - Single Family
SUBDIVISIONVirginia Hills
Property Description
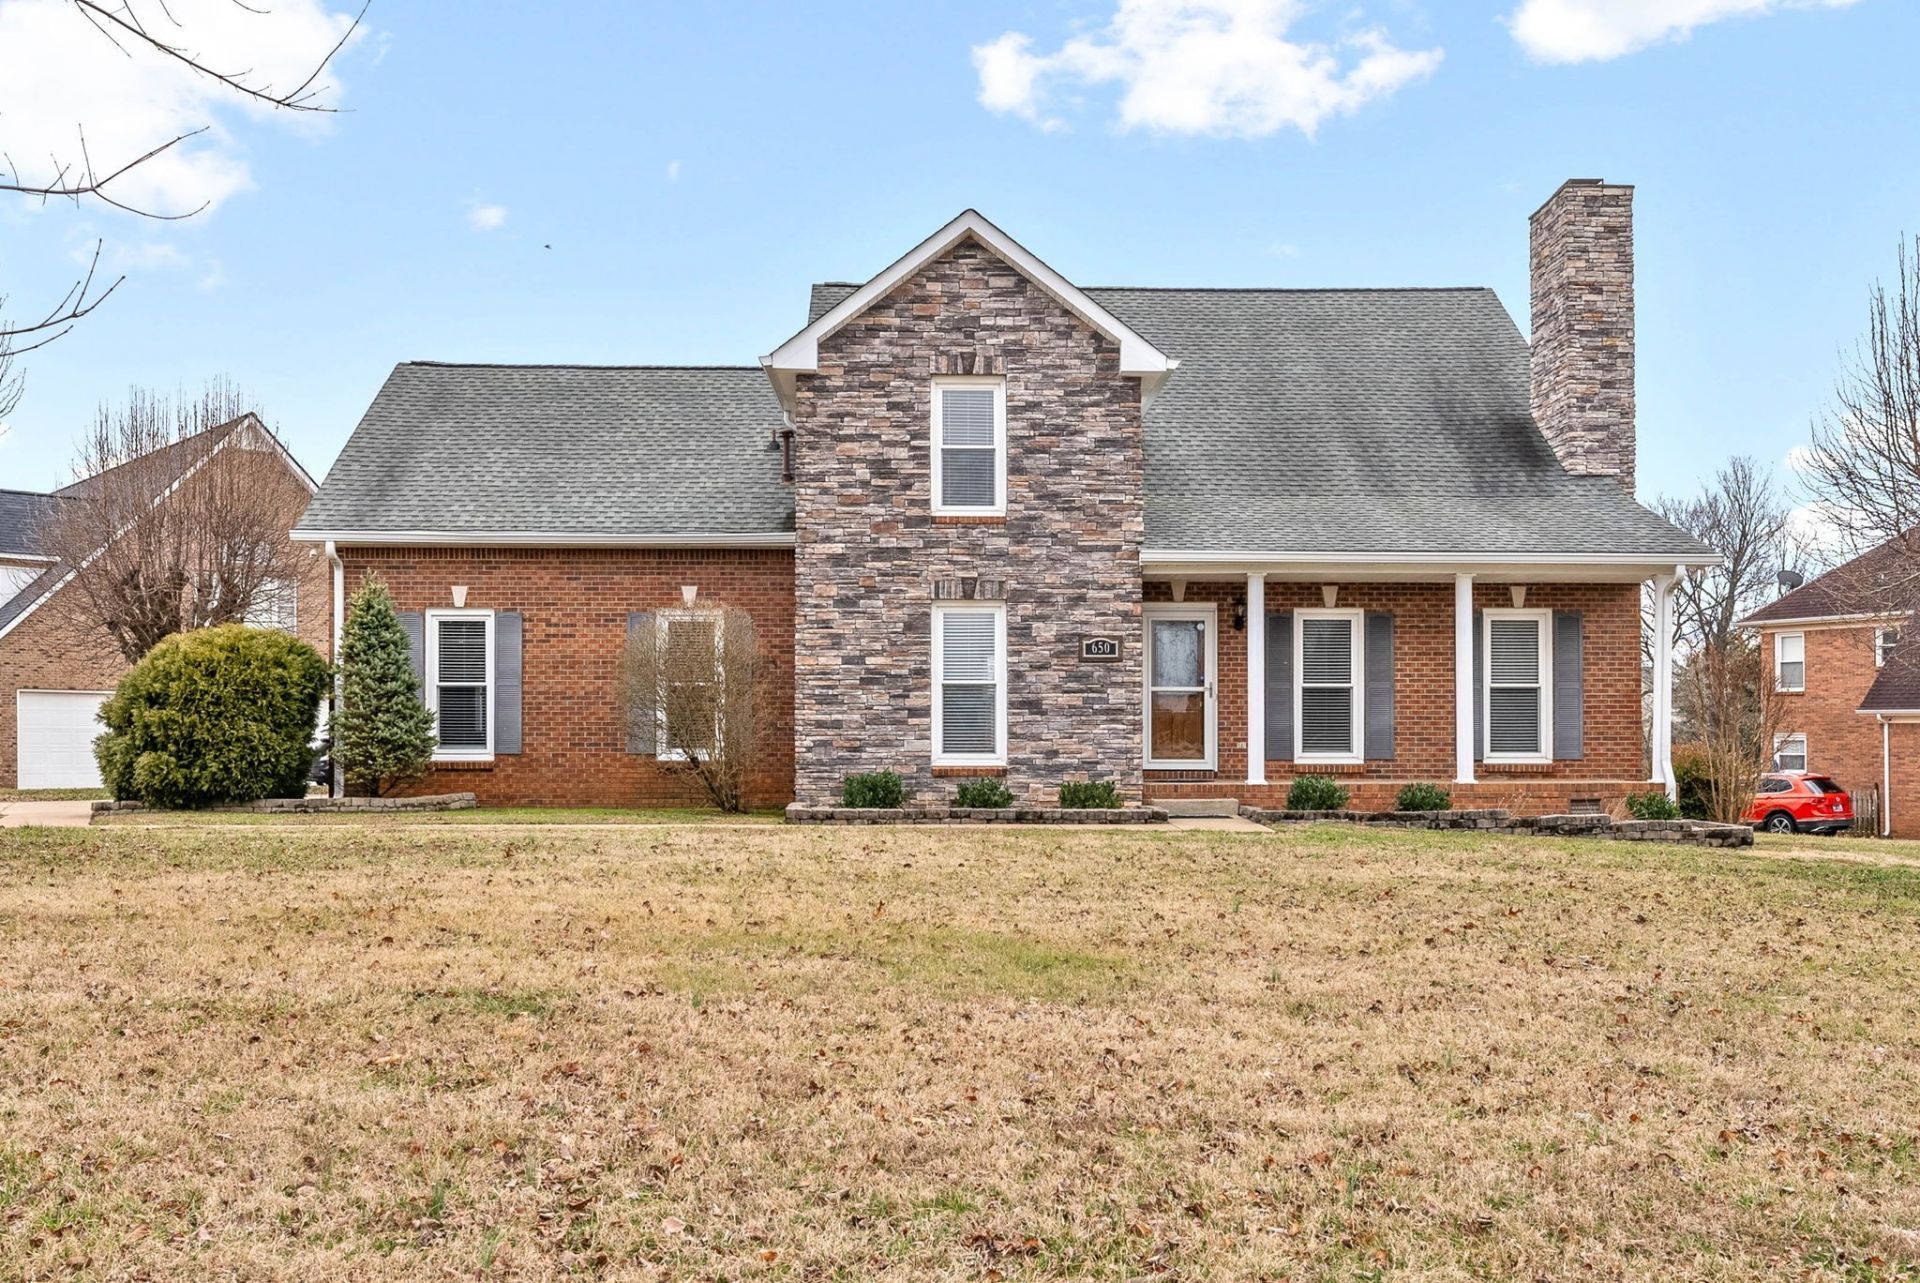
Welcome to this amazing two-story contemporary home located in Clarksville, TN. This stunning property features 4 bedrooms, 2.5 baths, and a 2 car attached garage. The spacious interior boasts a large eat-in kitchen with granite countertops, built-in dishwasher, and refrigerator with ice maker and water dispenser. Enjoy the cozy fireplace in the great room or relax in the whirlpool tub in the main bathroom with double vanities. The house also includes a storage shed, large deck, and arbor style patio cover for outdoor entertaining. Conveniently located near I-24 Clarksville and Ft Campbell, this home is perfect for those looking for modern amenities and plenty of space to spread out. Don't miss out on this fantastic opportunity to make this house your new home!
Property Features
Property Type: Rental - Single Family
Basement: None, Crawl Space
Cooling: Central Air
Fireplaces: 1
Garage: 2
Heating: Central, Natural Gas
Roof Type: Shingle
Stories: 2.0
Year Built: 1995
Amenities
Ceiling Fan(s)
Extra Closets
Feature Descriptions
Appliances: Built-In Electric Oven, Built-In Electric Range, Dishwasher, Disposal, Microwave, Refrigerator
Days on Site: 28
Exterior: Brick
Fencing: Back Yard
Fireplace: Gas, Living Room
Flooring: Carpet, Wood, Vinyl
Laundry: Electric Dryer Hookup, Washer Hookup
Parcel#: 063040P C 01100 00006040P
Parking: Garage Faces Side
Parking Notes: Garage Faces Side
Patio/Porch: Porch, Covered, Deck, Patio
Pets Allowed: No
Security: Smoke Detector(s)
Sewer: Public Sewer
Utilities: Natural Gas Available, Water Available
Water: Public
Room Sizes
Bedroom 1: 14x15
Bedroom 2: 15x14
Bedroom 3: 12x16
Bedroom 4: 12x12
Recreation Room: 17x21
Dining Room: 12x12
Kitchen: 10x11
Living Room: 15x18
Local Schools
High School: Rossview High
Middle School: Rossview Middle
Elementary School: Rossview Elementary
Listed By / Shown By
Listed By
Agency Name: Berkshire Hathaway HomeServices PenFed Realty
Agency Phone: 9315038000
Shown By
Agency Title: ExCEL Real Estate & Development Co.
Agency Phone: 615-256-6566

650 Potomac Dr | MLS# 3610032
This property located at 650 Potomac Dr , Clarksville, TN 37043 is currently listed for rent with an asking price of $2,295 / Monthly. Search Clarksville real estate on www.excelredtn.com today.