
BEDS3
BATHS1 full 1 partial
SQUARE FEET1,350
MLS#3185981
STATUSActive
PROPERTY TYPEResidential - Single Family
SUBDIVISIONStacy Square
Property Description
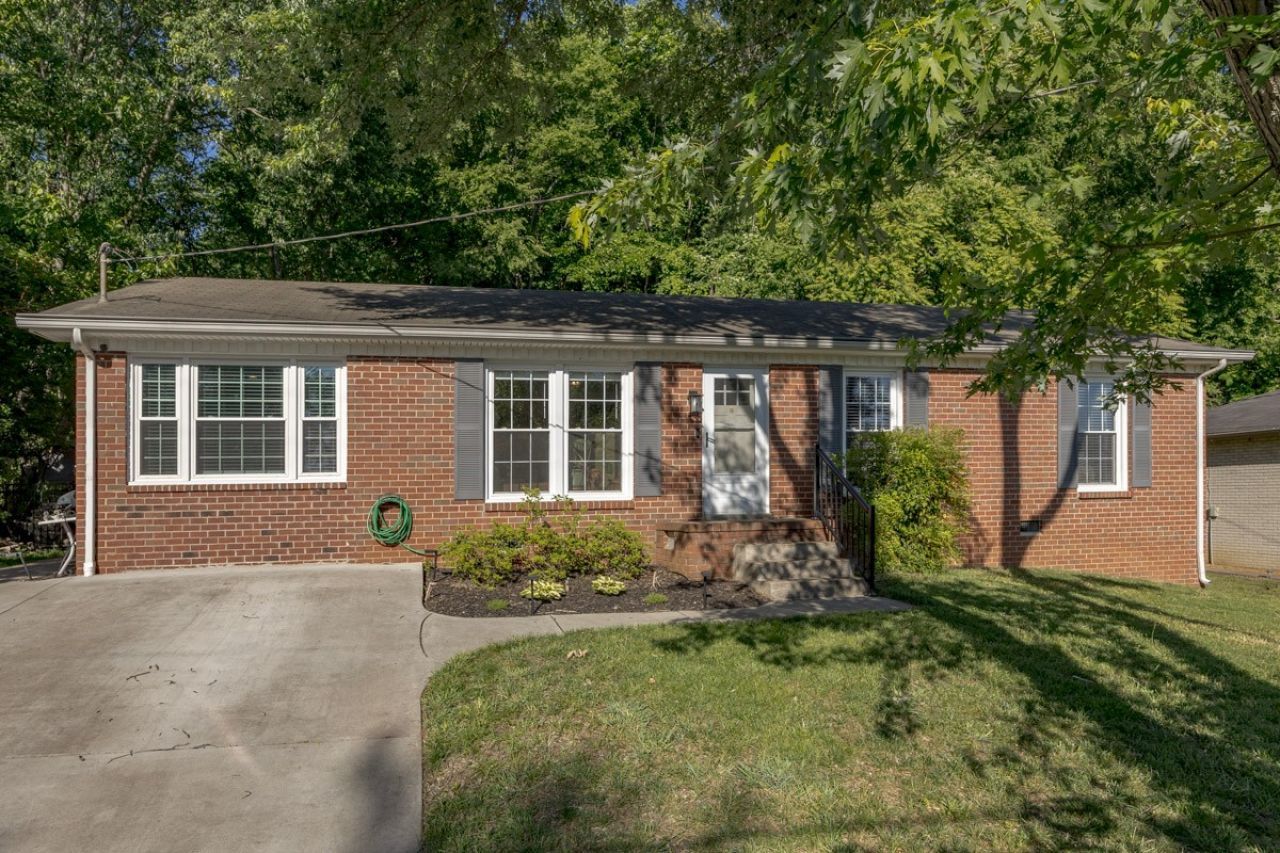
Stop renting and start living in this beautifully updated all brick 3-bedroom, 1.5-bath home designed for easy living and entertaining. Perfectly suited for a first-time buyer or downsizing, this house balances essential modern upgrades with a versatile layout. Enjoy a fully updated kitchen and baths that take the work out of moving in. With two separate living areas, you have plenty of room to spread out-use one as a cozy den and the other as a dedicated home office or playroom or even a large primary. NEW ROOF 2026! Plus, the newer windows (installed only 4 years ago) mean lower utility bills and years of worry-free comfort. The backyard is a true standout, featuring a brand-new deck that leads down to a large concrete patio. It's the ultimate setup for weekend BBQs or just relaxing outside. The extra-wide concrete driveway easily fits two cars side-by-side and a 220V exterior outlet pre-installed for your EV charger. Irrigation system in front and rear flower beds. No HOA! One mile from One Bellevue with shopping, eating and entertainment. Just a few minutes to the Harpeth River Greenway, Warner Parks with over 30 miles of walking trails and the Harpeth Valley Golf Center. 28 min to Nashville International Airport. 18 Minutes to Downtown.Property is under contract with a sale of home contingency until August 3! Bring us an offer today!!!!
Property Features
Property Type: Residential - Single Family
Basement: Crawl Space
Cooling: Central Air
Heating: Central, Heat Pump
Lot Size: 0.27 Acres
Stories: 1.0
Taxes: $2,911
Year Built: 1971
Amenities
Ceiling Fan(s)
Pantry
Smart Thermostat
Kitchen Island
Feature Descriptions
Appliances: Electric Oven, Electric Range, Dishwasher, Disposal, Microwave, Refrigerator, Stainless Steel Appliance(s)
Days on Site: 90
Exterior: Brick
Flooring: Laminate, Tile
Laundry: Electric Dryer Hookup, Washer Hookup
Lot Dimensions: 72 X 163
Parcel#: 12810009700
Security: Carbon Monoxide Detector(s), Smoke Detector(s)
Sewer: Public Sewer
Utilities: Water Available
Water: Public
Room Sizes
Bedroom 1: 12x11
Bedroom 2: 11x10
Bedroom 3: 11x9
Recreation Room: 16x11
Kitchen: 19x11
Living Room: 16x11
Local Schools
High School: James Lawson High School
Middle School: H. G. Hill Middle
Elementary School: Gower Elementary
Listed By / Shown By
Listed By
Agency Name: Poplar Hill Realty Company Inc.
Agency Phone: 6156739205
Shown By
Agency Title: ExCEL Real Estate & Development Co.
Agency Phone: 615-256-6566

Estimate Your Payment
Estimated Payment
$ 1,350.17 per month $979.25 Principal & Interest $242.58 Property Tax $128.33 Homeowner's Insurance
642 Hicks Rd | MLS# 3185981
This single family home located at 642 Hicks Rd, Nashville, TN 37221 is currently listed for sale with an asking price of $440,000. This property was built in 1971 and has 3 bedrooms and 1 full and 1 partial baths with 1350 sq. ft. Hicks Rd is located in the Stacy Square subdivision. Search Stacy Square real estate on www.excelredtn.com today.