
BEDS4
BATHS2 full
SQUARE FEET2,301
MLS#3305469
STATUSActive
PROPERTY TYPEResidential - Single Family
SUBDIVISIONSunset Meadows
Property Description
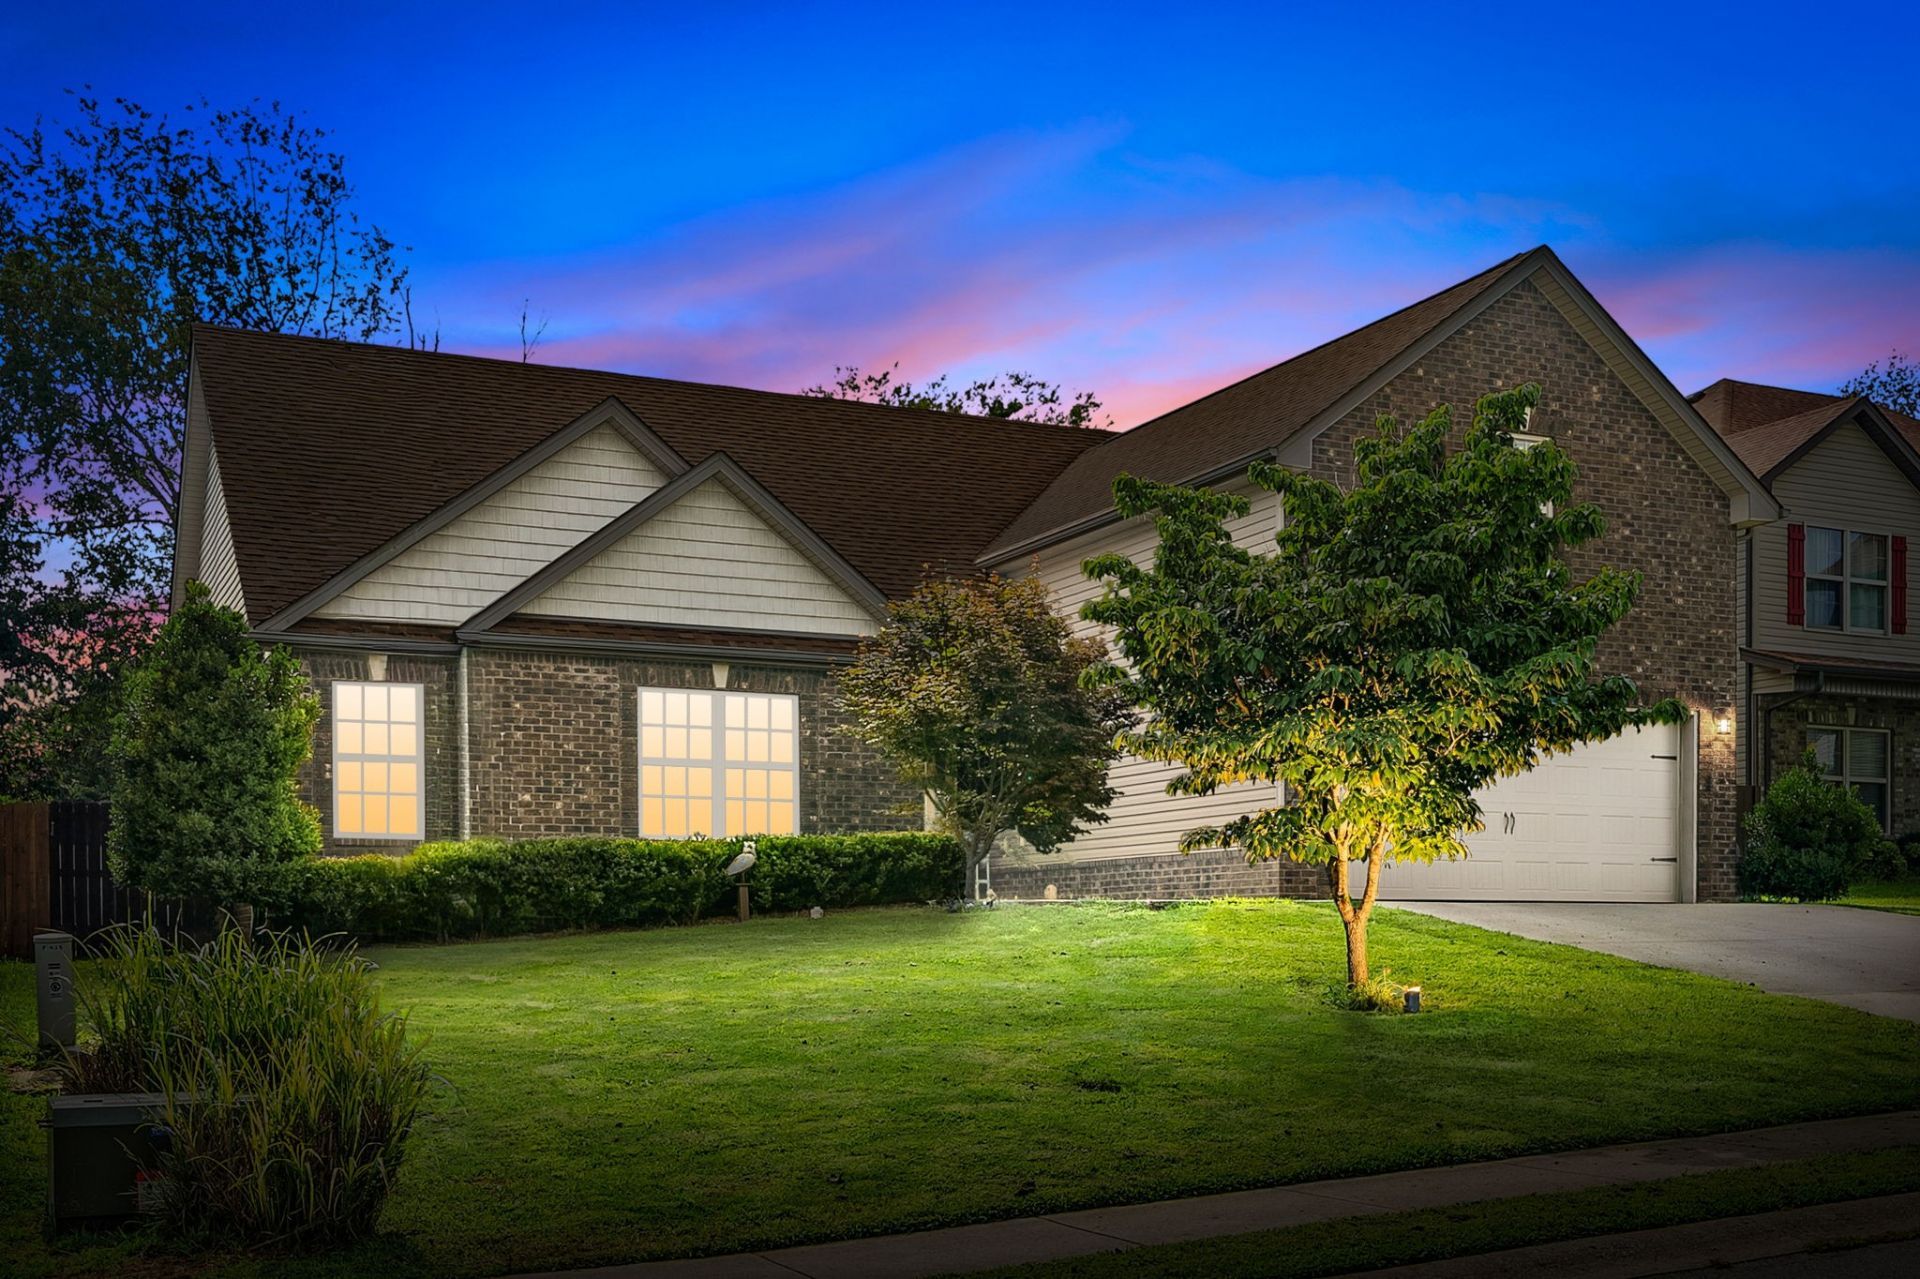
Welcome home to 639 Sturdivant Dr! This 4-bedroom, 2-bath home offers the ease of single-level living with a spacious bonus room over the garage-perfect for a playroom, home office, media room, or guest space.The open living areas and generously sized bedrooms provide plenty of room for everyone to spread out, while the covered back porch is the perfect place to relax and enjoy your morning cup of coffee overlooking the peaceful backyard. Backing up to the Clarksville Regional Airfield, you'll enjoy no backyard neighbors-just a tree-lined backdrop and the sense of privacy that only the woods can provide.Need extra space for hobbies or projects? The detached workshop is wired for electricity and is a woodworker's dream, offering endless possibilities for woodworking, DIY projects, storage, or creating the ultimate workspace. In addition to the workshop, there is a separate storage shed that provides the perfect place to keep lawn equipment, bicycles, tools, and other outdoor essentials organized and out of the way.Whether you're looking for functional living spaces, room to entertain, or a hard-to-find workshop, this home truly has something for everyone.
Property Features
Property Type: Residential - Single Family
Basement: None
Cooling: Ceiling Fan(s), Central Air
Fireplaces: 1
Garage: 2 car attached
Heating: Central
Lot Size: 0.19 Acres
Stories: 2.0
Taxes: $2,661
Year Built: 2016
Feature Descriptions
Appliances: Electric Oven, Electric Range, Dishwasher, Disposal, Dryer, Microwave, Refrigerator, Washer
Days on Site: 6
Exterior: Brick, Vinyl Siding
Fencing: Back Yard
Fireplace: Electric
Flooring: Carpet, Wood, Tile
Lot: Level
Parcel#: 063006O B 04100 00003006O
Parking: Attached
Parking Notes: Attached
Patio/Porch: Porch, Covered
Sewer: Public Sewer
Topography: Level
Utilities: Water Available
Water: Public
Room Sizes
Bedroom 1: 17x13
Bedroom 2: 13x10
Bedroom 3: 11x11
Bedroom 4: 10x10
Recreation Room: 23x19
Dining Room: 12x11
Kitchen: 20x11
Living Room: 20x17
Other Room: 8x8
Local Schools
High School: West Creek High
Middle School: West Creek Middle
Elementary School: Freedom Elementary
Listed By / Shown By
Listed By
Agency Name: Benchmark Realty
Agency Phone: 9312816160
Shown By
Agency Title: ExCEL Real Estate & Development Co.
Agency Phone: 615-256-6566

Estimate Your Payment
Estimated Payment
$ 1,140.29 per month $812.11 Principal & Interest $221.75 Property Tax $106.43 Homeowner's Insurance
639 Sturdivant Dr | MLS# 3305469
This single family home located at 639 Sturdivant Dr, Clarksville, TN 37042 is currently listed for sale with an asking price of $364,900. This property was built in 2016 and has 4 bedrooms and 2 full baths with 2301 sq. ft. Sturdivant Dr is located in the Sunset Meadows subdivision. Search Sunset Meadows real estate on www.excelredtn.com today.