
BEDS3
BATHS2 full 1 partial
SQUARE FEET1,840
MLS#3541235
STATUSActive
PROPERTY TYPEResidential - Single Family
SUBDIVISIONFox Crossing
Property Description
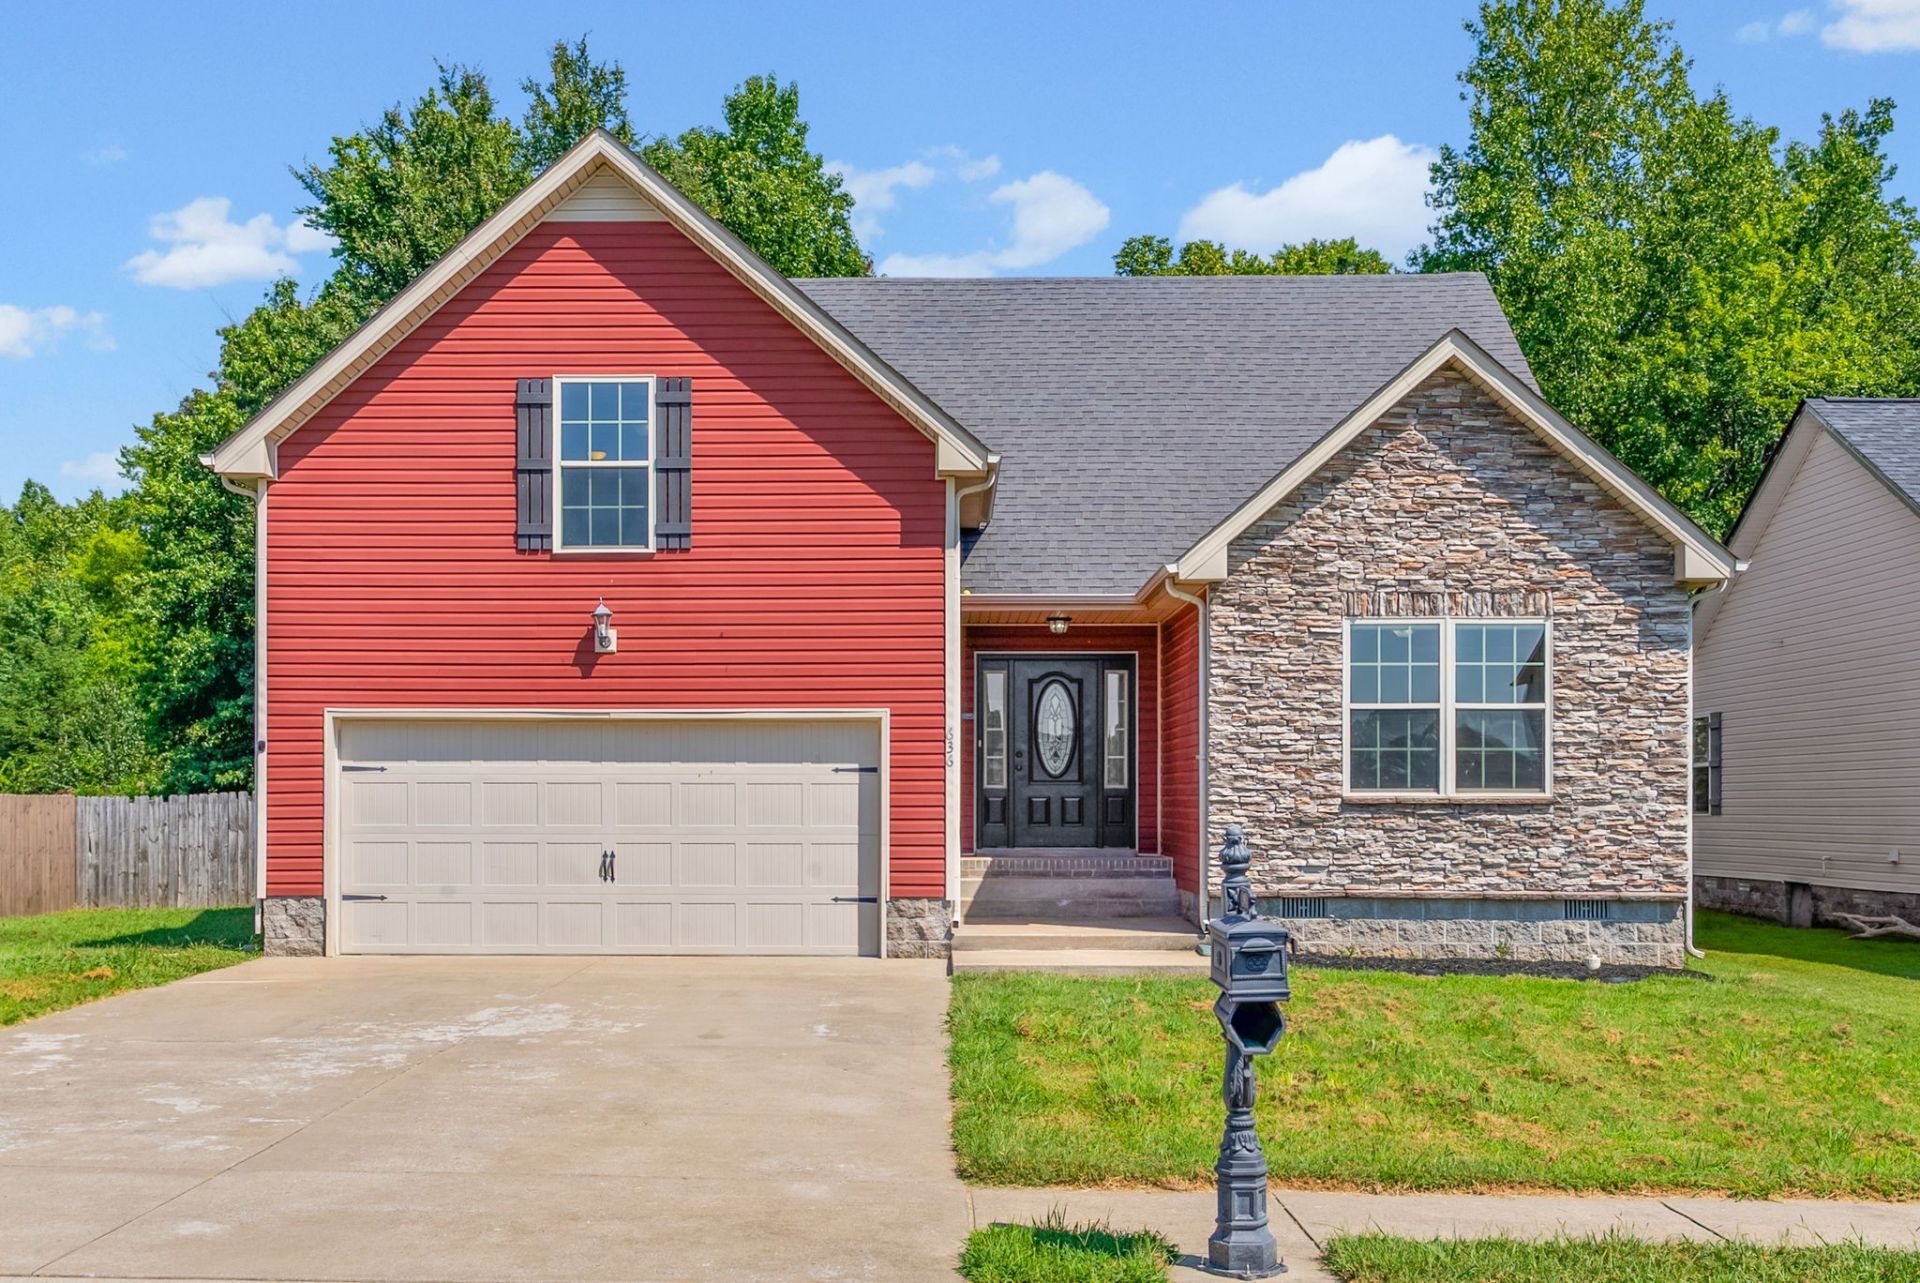
Don't miss this exceptionally functional 1,840 sq ft single-family home in Clarksville, TN! Featuring a highly desirable layout with 3 spacious bedrooms and 2.5 bathrooms with a bonus room. New laminate flooring and new paint throughout the home! This property is designed to fit your lifestyle! The open and airy main living room centers around an eye-catching stone fireplace and vaulted ceilings, adding organic warmth and character to the home. Directly above the 2 car garage, is a finished bonus room with a half bath that offers excellent flexibility to serve as a fourth bedroom option, hobby studio, or second living room. Situated on a generous .43-acre lot, with trees and NO Backyard neighbors. Great location with easy access to I-24, shopping and dining. Don't miss out on this one!
Property Features
Property Type: Residential - Single Family
Basement: Crawl Space
Cooling: Central Air, Electric
Fireplaces: 1
Garage: 2 car attached
Heating: Central, Electric
Lot Size: 0.43 Acres
Roof Type: Shingle
Stories: 2.0
Taxes: $2,353
Year Built: 2014
Amenities
Air Filter
Ceiling Fan(s)
Entrance Foyer
Extra Closets
High Ceilings
Open Floorplan
Walk-In Closet(s)
High Speed Internet
Feature Descriptions
Appliances: Oven, Dishwasher, Disposal, Microwave, Refrigerator, Stainless Steel Appliance(s)
Days on Site: 10
Exterior: Stone, Vinyl Siding
Fencing: Privacy
Fireplace: Living Room
Flooring: Carpet, Laminate, Vinyl
Laundry: Electric Dryer Hookup, Washer Hookup
Lot: Level
Other Equipment: Air Purifier
Parcel#: 063009H D 00100 00002009I
Parking: Garage Door Opener, Garage Faces Front
Parking Notes: Garage Door Opener, Garage Faces Front
Patio/Porch: Porch, Covered, Deck
Sewer: Public Sewer
Topography: Level
Utilities: Electricity Available, Water Available
Water: Public
Room Sizes
Bedroom 1: 14x12
Bedroom 2: 11x10
Bedroom 3: 11x10
Recreation Room: 20x18
Kitchen: 14x11
Living Room: 18x15
Local Schools
High School: Kirkwood High
Middle School: Kirkwood Middle
Elementary School: Oakland Elementary
Listed By / Shown By
Listed By
Agency Name: Keller Williams Realty Clarksville
Agency Phone: 9316488500
Shown By
Agency Title: ExCEL Real Estate & Development Co.
Agency Phone: 615-256-6566

Estimate Your Payment
Estimated Payment
$ 1,026.52 per month $734.21 Principal & Interest $196.08 Property Tax $96.22 Homeowner's Insurance
636 Fox Hound Dr | MLS# 3541235
This single family home located at 636 Fox Hound Dr, Clarksville, TN 37040 is currently listed for sale with an asking price of $329,900. This property was built in 2014 and has 3 bedrooms and 2 full and 1 partial baths with 1840 sq. ft. Fox Hound Dr is located in the Fox Crossing subdivision. Search Fox Crossing real estate on www.excelredtn.com today.