
BEDS4
BATHS2 full 2 partial
SQUARE FEET2,012
MLS#3544444
STATUSActive
PROPERTY TYPEResidential - Townhouse
SUBDIVISIONWindtree Townhomes
Property Description
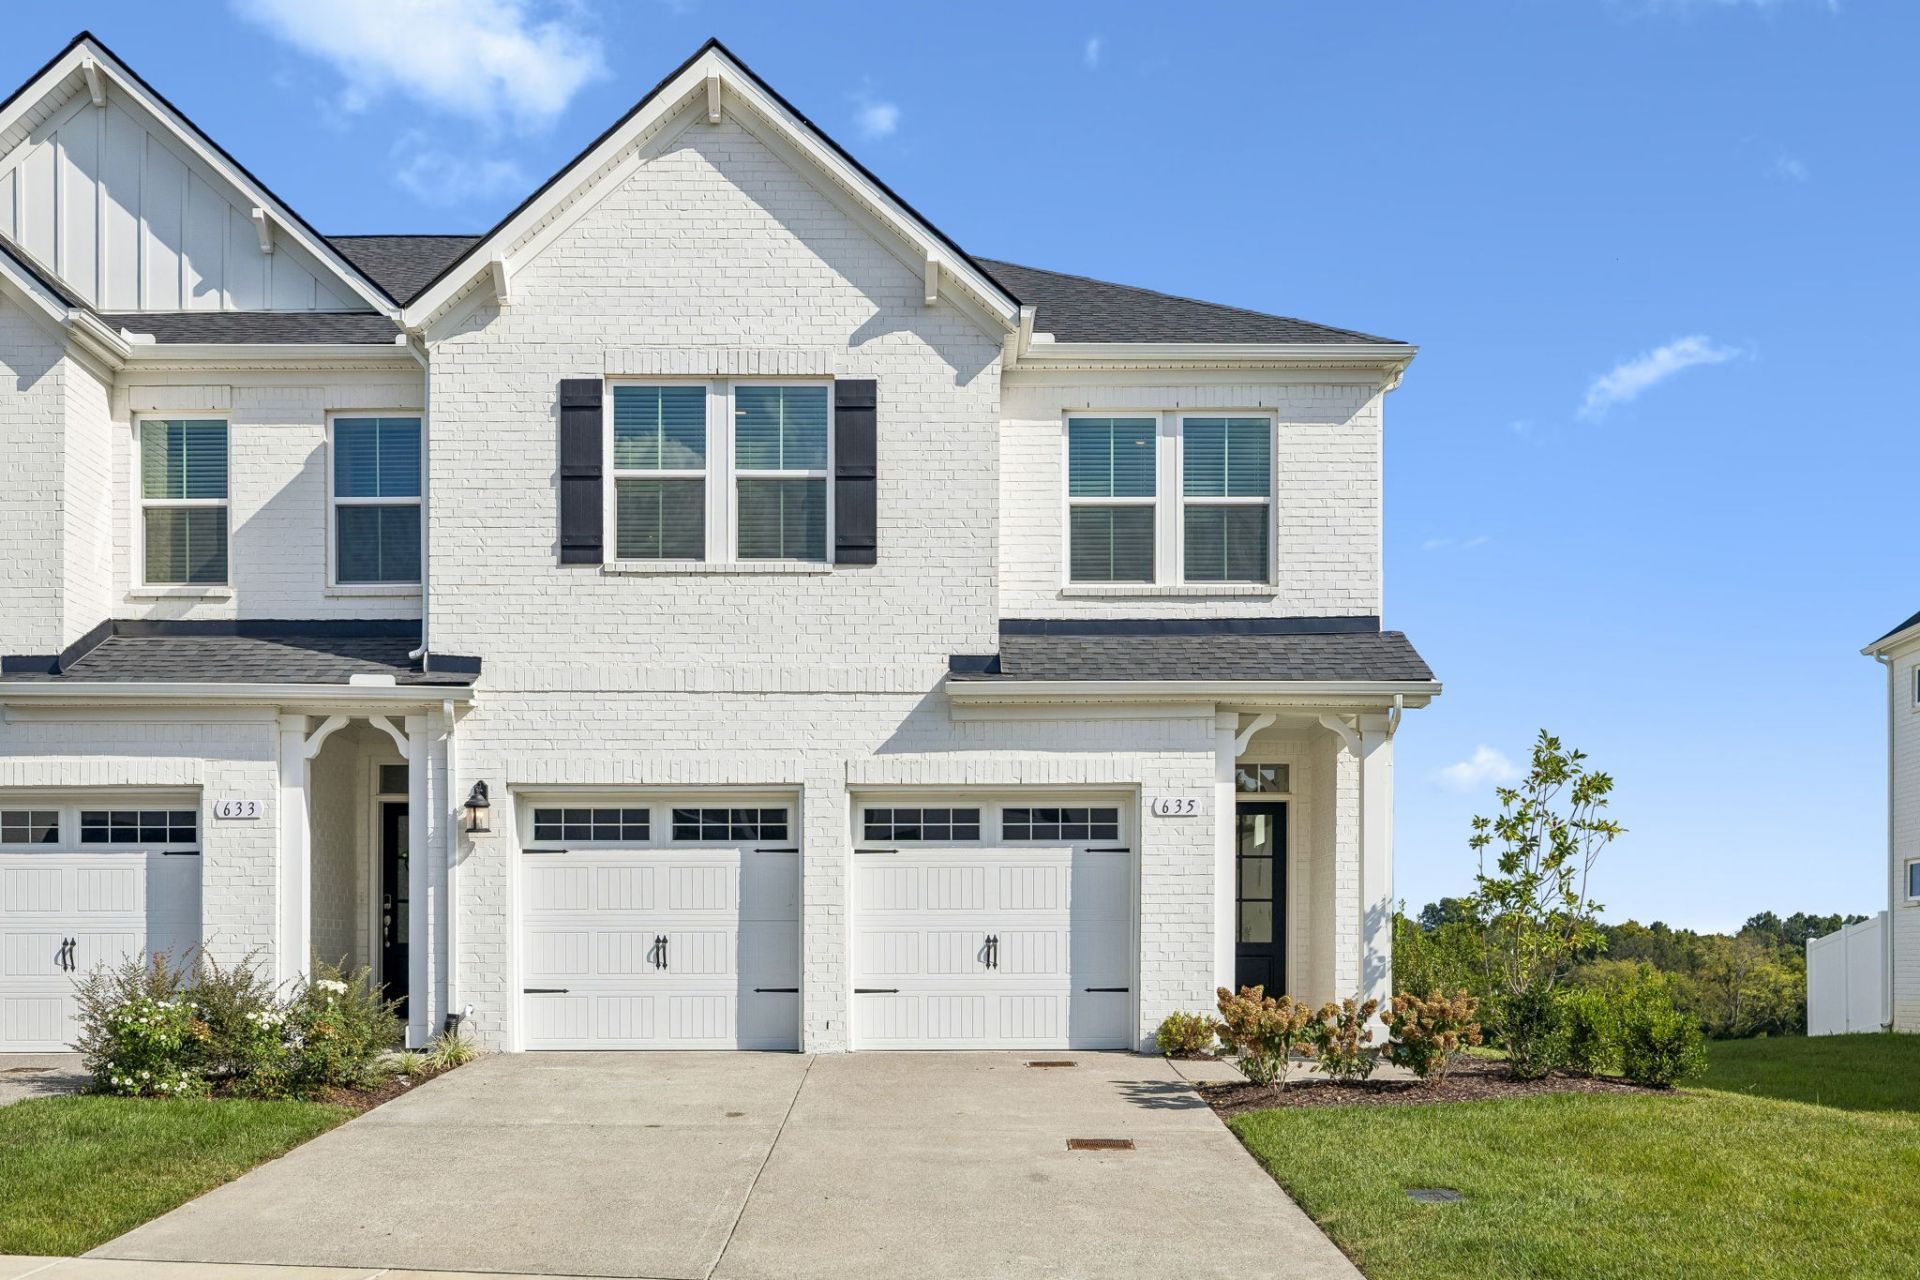
Welcome to this gorgeous END UNIT townhome! Unbeatable value awaits-this is the most competitively priced end unit townhome currently available in the Windtree Townhomes subdivision. This beautifully crafted 4-bedroom, 2.5-bath floorplan features 9' ceilings throughout and an open, inviting 2-story great room. The main level offers ultimate convenience with a spacious primary suite, a half bath, and a large, seamless flow from the floor-to-ceiling great room into the kitchen. Upstairs, you will find three additional rooms, a full bathroom with private sinks, a walk-in laundry room, and a spacious loft that is perfect for entertainment. Offering fantastic extra storage and parking, this home also includes an attached 2-car garage. Enjoy resort-style amenities including a pool, a clubhouse with a fitness center, putting green, sport court (pickleball) and playground, nine-hole disk golf, and walking trails.
Property Features
Property Type: Residential - Townhouse
Basement: None
Cooling: Central Air, Electric
Garage: 2 car attached
Heating: Central, ENERGY STAR Qualified Equipment, Electric
Home Style: Traditional
Roof Type: Asphalt
Stories: 2.0
Taxes: $2,639
Year Built: 2025
Amenities
High Speed Internet
Kitchen Island
Feature Descriptions
Appliances: Electric Range, Disposal, ENERGY STAR Qualified Appliances, Microwave
Association Amenities: Clubhouse, Fitness Center, Pickleball Court(s), Playground, Pool, Sidewalks, Tennis Court(s), Trail(s)
Days on Site: 5
Exterior: Brick, Hardboard Siding
Fencing: Split Rail
Flooring: Carpet, Laminate
HOA Fee: 270/ Monthly
Laundry: Electric Dryer Hookup, Washer Hookup
Lot: Corner Lot
Parking: Garage Faces Front
Parking Notes: Garage Faces Front
Patio/Porch: Patio
Security: Carbon Monoxide Detector(s), Fire Alarm, Smoke Detector(s)
Sewer: Public Sewer
Topography: Corner Lot
Utilities: Electricity Available, Water Available
Water: Public
Room Sizes
Bedroom 1: 11x12
Bedroom 2: 14x11
Bedroom 3: 10x11
Bedroom 4: 11x12
Recreation Room: 13x15
Kitchen: 13x14
Living Room: 13x13
Local Schools
High School: Green Hill High School
Middle School: Mt. Juliet Middle School
Elementary School: W A Wright Elementary
Listed By / Shown By
Listed By
Agency Name: Real Broker
Agency Phone: 8445917325
Shown By
Agency Title: ExCEL Real Estate & Development Co.
Agency Phone: 615-256-6566

Estimate Your Payment
Estimated Payment
$ 1,352.67 per month $1,001.50 Principal & Interest $219.92 Property Tax $131.25 Homeowner's Insurance
635 Club View Way | MLS# 3544444
This townhouse located at 635 Club View Way, Mount Juliet, TN 37122 is currently listed for sale with an asking price of $450,000. This property was built in 2025 and has 4 bedrooms and 2 full and 2 partial baths with 2012 sq. ft. Club View Way is located in the Windtree Townhomes subdivision. Search Windtree Townhomes real estate on www.excelredtn.com today.