
BEDS4
BATHS2 full
SQUARE FEET1,909
MLS#3623215
STATUSActive
PROPERTY TYPEResidential - Single Family
SUBDIVISIONBoyd Acres
Property Description
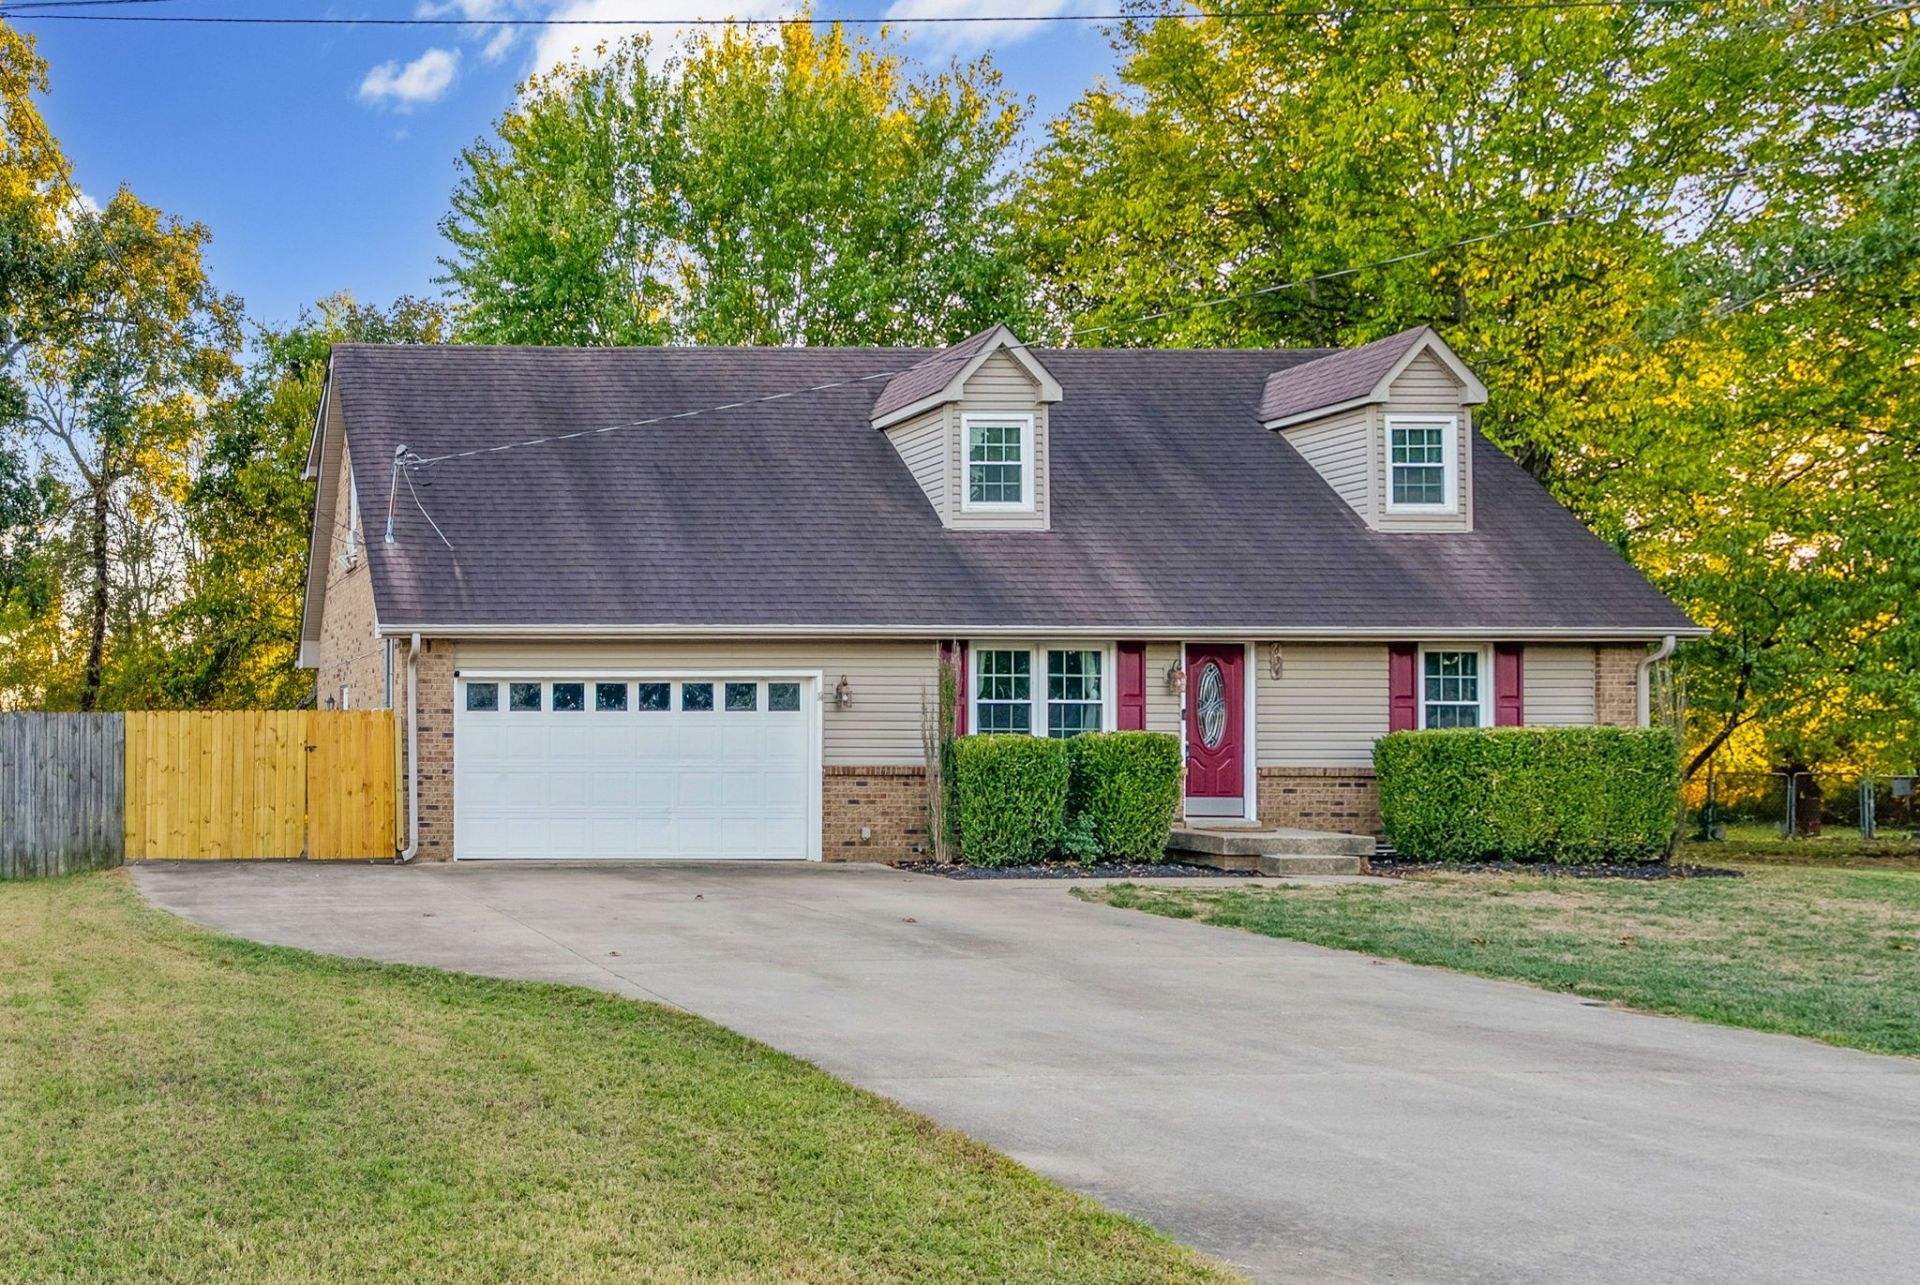
Charming and full of possibilities, this mostly brick Cape Cod in Boyd Acres offers 4 bedrooms, 2 full bathrooms, and a bonus room with the flexibility to fit your lifestyle. Whether you need a home office, creative space, workout room, or extra spot to unwind, there's room to make it your own. Fresh paint, Updated Kitchen, and Updated Bathrooms! The eat-in kitchen creates the perfect setting for morning coffee, casual meals, and entertaining. A brand-new microwave, washer and dryer remain! Step outside and discover a backyard made for enjoying the outdoors. Situated on an oversized lot, the large, fenced yard features mature trees, a garden, and no backyard neighbors for added privacy. Enjoy the extra space and convenience of an extended driveway, providing additional parking for guests and vehicles. With no HOA, classic Cape Cod character, versatile living space, and a spacious backyard, this Boyd Acres home is ready for you to make it your own!
Property Features
Property Type: Residential - Single Family
Basement: Crawl Space, None
Cooling: Ceiling Fan(s), Central Air, Electric
Garage: 2 car attached
Heating: Central, Electric
Home Style: Cape Cod
Lot Size: 0.36 Acres
Stories: 2.0
Taxes: $1,857
Year Built: 1985
Amenities
Ceiling Fan(s)
Pantry
High Speed Internet
Feature Descriptions
Appliances: Electric Oven, Electric Range, Dishwasher, Dryer, Ice Maker, Microwave, Refrigerator, Stainless Steel Appliance(s), Washer
Days on Site: 10
Exterior: Brick, Vinyl Siding
Fencing: Chain Link
Flooring: Carpet, Tile, Vinyl
Laundry: Electric Dryer Hookup, Washer Hookup
Lot: Level
Lot Dimensions: 105
Parcel#: 063054H E 02200 00008054I
Parking: Garage Faces Front, Concrete
Parking Notes: Garage Faces Front, Concrete
Patio/Porch: Deck
Sewer: Public Sewer
Topography: Level
Utilities: Electricity Available, Water Available
Water: Public
Room Sizes
Bedroom 1: 11x13
Bedroom 2: 10x12
Bedroom 3: 11x10
Bedroom 4: 19x14
Recreation Room: 13x16
Kitchen: 11x16
Living Room: 13x18
Local Schools
High School: Northwest High School
Middle School: New Providence Middle
Elementary School: Liberty Elementary
Listed By / Shown By
Listed By
Agency Name: Keller Williams Realty Clarksville
Agency Phone: 9316488500
Shown By
Agency Title: ExCEL Real Estate & Development Co.
Agency Phone: 615-256-6566

Estimate Your Payment
Estimated Payment
$ 947.68 per month $701.05 Principal & Interest $154.75 Property Tax $91.88 Homeowner's Insurance
634 Cleveland Dr | MLS# 3623215
This single family home located at 634 Cleveland Dr, Clarksville, TN 37042 is currently listed for sale with an asking price of $315,000. This property was built in 1985 and has 4 bedrooms and 2 full baths with 1909 sq. ft. Cleveland Dr is located in the Boyd Acres subdivision. Search Boyd Acres real estate on www.excelredtn.com today.