
BEDS3
BATHS2 full 2 partial
SQUARE FEET2,013
MLS#3231229
STATUSActive
PROPERTY TYPERental - Single Family
SUBDIVISIONParkvue
Property Description
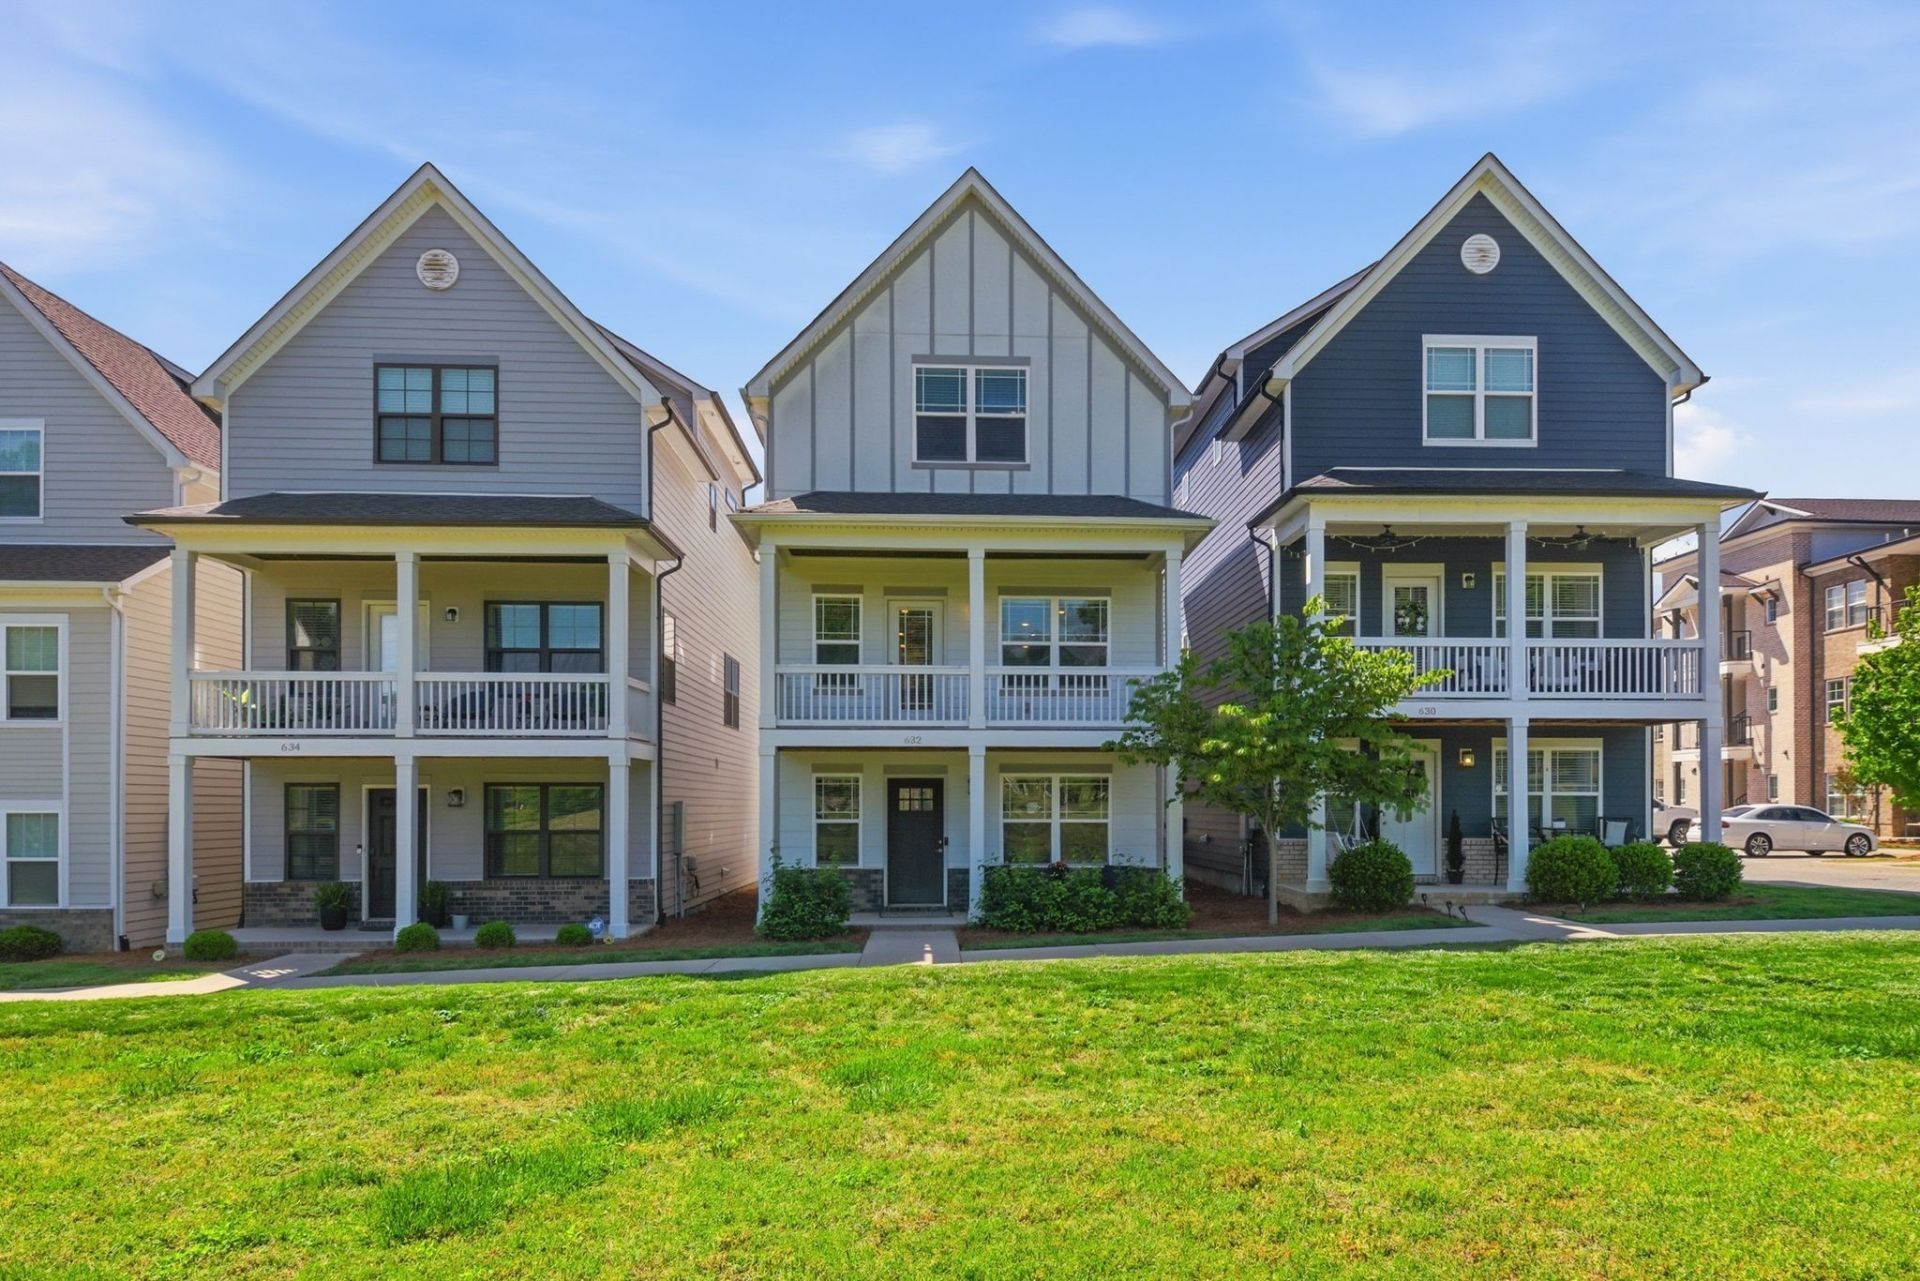
This almost-new home is beautifully finished with fresh paint, thoughtful upgrades, and a wonderful location facing a common area. Enjoy quiet mornings with coffee on one of two covered porches overlooking beautiful green common area, creating an inviting indoor-outdoor lifestyle. Inside, finished hardwood floors flow throughout the first and second floors, including the staircases and upstairs hallways. The kitchen is a standout, featuring quartzite countertops, a farmhouse sink, large center island, under-cabinet lighting, pantry, extra storage closet, and wiring already in place for pendant lights over the island. A formal dining area adds space for gatherings and everyday meals. The Owner's Suite offers a relaxing retreat with a vaulted ceiling, walk-in closet, double-bowl vanity, large custom shower, and linen closet. Bedrooms two and three both feature soaring ceilings, generous closets, and ceiling fans. A bonus room with closet and half bath provides flexible space for a media room, office, playroom, or guest area. All appliances remain, including the refrigerator, washer, and dryer. The large two-car garage includes an opener and EV charging plug, adding convenience and functionality to this move-in-ready home. Plus Walkable to Grocery Stores, shopping and Restaurants at the Bellevue One Center. Convenient to I-40 and approximately 15 minutes to Downtown Nashville. Small dogs considered on a case by case basis. No smoking.
Property Features
Property Type: Rental - Single Family
Cooling: Electric
Garage: 2 car attached
Heating: Electric
Roof Type: Asphalt
Stories: 3.0
Year Built: 2020
Amenities
Ceiling Fan(s)
Entrance Foyer
Open Floorplan
Pantry
Redecorated
Walk-In Closet(s)
Kitchen Island
Balcony
Feature Descriptions
Appliances: Electric Oven, Built-In Electric Range, Trash Compactor, Dishwasher, Disposal, Dryer, Microwave, Refrigerator, Stainless Steel Appliance(s), Washer
Days on Site: 54
Exterior: Fiber Cement
Flooring: Carpet, Wood, Tile
HOA Fee: 130/ Monthly
Parcel#: 142020C02400CO
Parking: Attached
Parking Notes: Attached
Patio/Porch: Deck, Covered, Porch
Sewer: Public Sewer
Utilities: Electricity Available, Water Available
Water: Public
Room Sizes
Bedroom 1: 14x13
Bedroom 2: 12x10
Bedroom 3: 12x10
Recreation Room: 16x16
Dining Room: 15x12
Kitchen: 15x11
Living Room: 16x16
Local Schools
High School: James Lawson High School
Middle School: Bellevue Middle
Elementary School: Westmeade Elementary
Listed By / Shown By
Listed By
Agency Name: Zeitlin Sotheby's International Realty
Agency Phone: 6153830183
Shown By
Agency Title: ExCEL Real Estate & Development Co.
Agency Phone: 615-256-6566

632 Parkvue Place Dr | MLS# 3231229
This property located at 632 Parkvue Place Dr, Nashville, TN 37221 is currently listed for rent with an asking price of $2,800 / Monthly. Search Nashville real estate on www.excelredtn.com today.