
BEDS3
BATHS2 full 1 partial
SQUARE FEET2,112
MLS#3314318
STATUSActive
PROPERTY TYPEResidential - Single Family
SUBDIVISIONHampton Park
Property Description
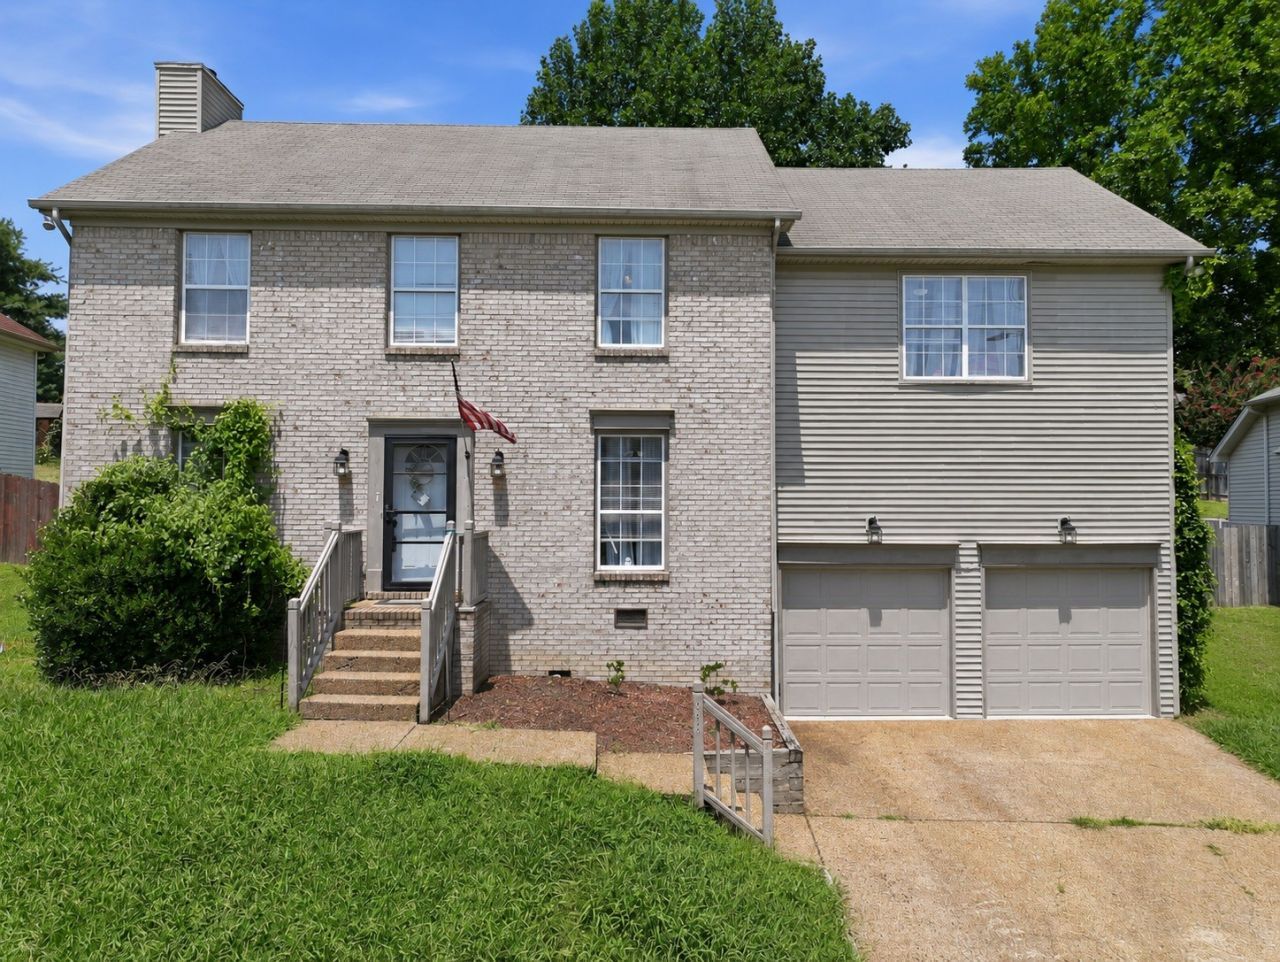
Thoughtfully designed for everyday living, this Hampton Park home offers the space, flexibility, and convenience today's buyers are looking for. The functional floor plan keeps all three bedrooms upstairs for added privacy, while the oversized bonus room creates endless possibilities as a media room, home office, playroom, or fitness space. Fresh finishes throughout-including the refreshed cabinetry, countertops, backsplash, flooring, lighting, plumbing fixtures, and paint-give the home a clean, contemporary feel. The kitchen opens to the main living areas, creating an inviting space for both everyday living and entertaining. Step outside to enjoy the fenced backyard, perfect for pets, play, gardening, or relaxing evenings at home. A side-entry two-car garage adds curb appeal while providing extra parking and storage. Conveniently located just minutes from I-40, Old Hickory Lake, Hermitage, shopping, dining, BNA Airport, and downtown Nashville, this home offers an easy commute without sacrificing the charm of an established neighborhood. Whether you're searching for a place to put down roots or a property with strong long-term investment potential, 632 Granwood Blvd delivers the space, location, and lifestyle to make it an exceptional opportunity
Property Features
Property Type: Residential - Single Family
Basement: Crawl Space
Cooling: Central Air, Electric
Fireplaces: 1
Garage: 2 car attached
Heating: Central, Electric
Home Style: Traditional
Lot Size: 0.15 Acres
Roof Type: Shingle
Stories: 2.0
Taxes: $2,807
Year Built: 1997
Amenities
Ceiling Fan(s)
Entrance Foyer
Extra Closets
Feature Descriptions
Appliances: Electric Oven, Electric Range, Dishwasher, Refrigerator
Exterior: Brick, Vinyl Siding
Fencing: Back Yard
Fireplace: Living Room
Flooring: Carpet, Vinyl
HOA Fee: 11/ Monthly
Laundry: Electric Dryer Hookup, Washer Hookup
Lot: Level
Lot Dimensions: 65 X 100
Parcel#: 063160A03800CO
Parking: Garage Faces Front, Driveway
Parking Notes: Garage Faces Front, Driveway
Patio/Porch: Deck, Covered
Security: Fire Alarm
Sewer: Public Sewer
Topography: Level
Utilities: Electricity Available, Water Available
Water: Public
Room Sizes
Bedroom 1: 17x11
Bedroom 2: 12x11
Bedroom 3: 11x10
Recreation Room: 22x15
Dining Room: 11x10
Kitchen: 11x15
Living Room: 15x12
Local Schools
High School: McGavock Comp High School
Middle School: DuPont Hadley Middle
Elementary School: Andrew Jackson Elementary
Listed By / Shown By
Listed By
Agency Name: CHORD Real Estate
Agency Phone: 6159881001
Shown By
Agency Title: ExCEL Real Estate & Development Co.
Agency Phone: 615-256-6566

Estimate Your Payment
Estimated Payment
$ 1,240.81 per month $890.23 Principal & Interest $233.92 Property Tax $116.67 Homeowner's Insurance
632 Granwood Blvd | MLS# 3314318
This single family home located at 632 Granwood Blvd , Old Hickory, TN 37138 is currently listed for sale with an asking price of $400,000. This property was built in 1997 and has 3 bedrooms and 2 full and 1 partial baths with 2112 sq. ft. Granwood Blvd is located in the Hampton Park subdivision. Search Hampton Park real estate on www.excelredtn.com today.