
BEDS3
BATHS2 full
SQUARE FEET1,724
MLS#3233063
STATUSActive
PROPERTY TYPEResidential - Single Family
SUBDIVISIONNicks Ridge
Property Description
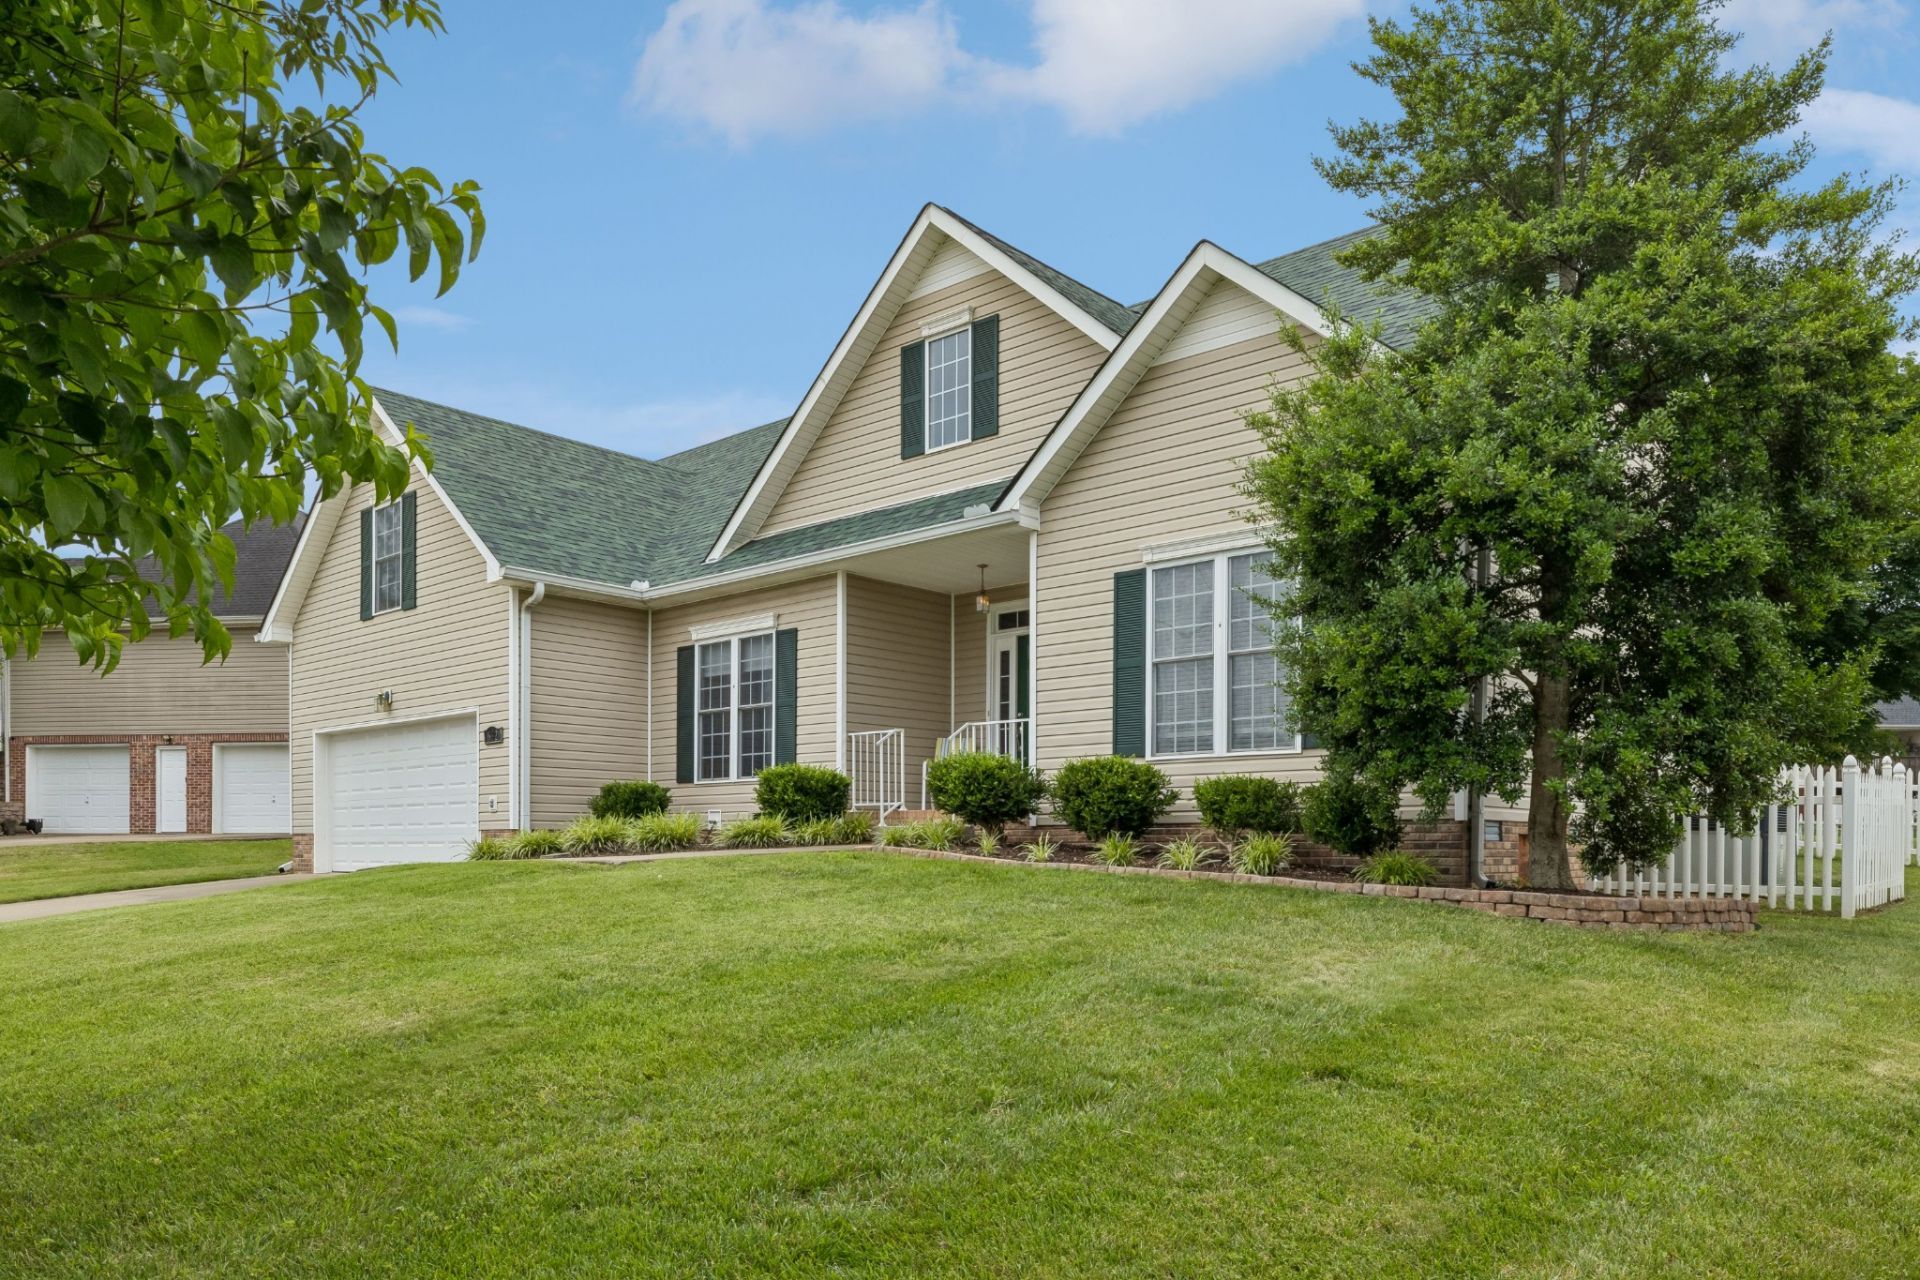
Curb appeal stops you before you even reach the driveway. Step through the foyer and a warm, fireplace-lit living room pulls you in, the kind of space built for quiet evenings and loud family gatherings alike. The dining room just beyond suits both holiday dinners and a candlelit night in. The primary suite is a genuine retreat, tucked away from the rest of the house with double vanities, a soaking garden tub, and a walk-in shower that feels more spa than suburb. A massive closet and an adjacent laundry room keep the everyday practical without sacrificing the luxury.Two spacious secondary bedrooms share a full hall bath, Rich hardwood floors carry the flow throughout the main level.Then there's the deck. A covered porch and patio lead you out to a back deck built for real living outdoors, spacious enough for a full dining set, a grill, and a lounge area, all overlooking a backyard that feels private even in a neighborhood. Morning coffee out here hits different. So does an evening cookout with the whole family. The roof is just three years old, so buyers step into this one with one major system already handled.This home doesn't just show well, it lives well. The adjacent property, 3127 Clydesdale Drive, MLS# 3233061, is also currently available, offering a rare opportunity for multigenerational families or investors looking to pick up two homes in the same neighborhood. Schedule your showing today!
Property Features
Property Type: Residential - Single Family
Basement: Crawl Space
Cooling: Central Air
Fireplaces: 1
Garage: 2 car attached
Heating: Natural Gas
Lot Size: 0.27 Acres
Stories: 1.0
Taxes: $1,651
Year Built: 2003
Amenities
Ceiling Fan(s)
Extra Closets
Walk-In Closet(s)
Feature Descriptions
Appliances: Electric Oven, Electric Range, Dishwasher, Refrigerator
Days on Site: 50
Exterior: Brick, Vinyl Siding
Fireplace: Wood Burning
Flooring: Carpet, Wood
Lot Dimensions: 88
Parcel#: 063063O G 00700 00011063O
Parking: Attached
Parking Notes: Attached
Sewer: Public Sewer
Utilities: Natural Gas Available, Water Available
Water: Public
Room Sizes
Bedroom 1: 14x11
Bedroom 2: 11x10
Bedroom 3: 11x11
Den: 11x11
Hobby Room: 14x20
Kitchen: 9x10
Living Room: 13x17
Local Schools
High School: Clarksville High
Middle School: Rossview Middle
Elementary School: Sango Elementary
Listed By / Shown By
Listed By
Agency Name: Berkshire Hathaway HomeServices Woodmont Realty
Agency Phone: 6152923552
Shown By
Agency Title: ExCEL Real Estate & Development Co.
Agency Phone: 615-256-6566

Estimate Your Payment
Estimated Payment
$ 1,106.72 per month $856.84 Principal & Interest $137.58 Property Tax $112.29 Homeowner's Insurance
632 Clydesdale Ct | MLS# 3233063
This single family home located at 632 Clydesdale Ct, Clarksville, TN 37043 is currently listed for sale with an asking price of $384,999. This property was built in 2003 and has 3 bedrooms and 2 full baths with 1724 sq. ft. Clydesdale Ct is located in the Nicks Ridge subdivision. Search Nicks Ridge real estate on www.excelredtn.com today.