
BEDS3
BATHS2 full
SQUARE FEET2,287
MLS#3624561
STATUSActive
PROPERTY TYPEResidential - Single Family
SUBDIVISIONLong Hunter Chase
Property Description
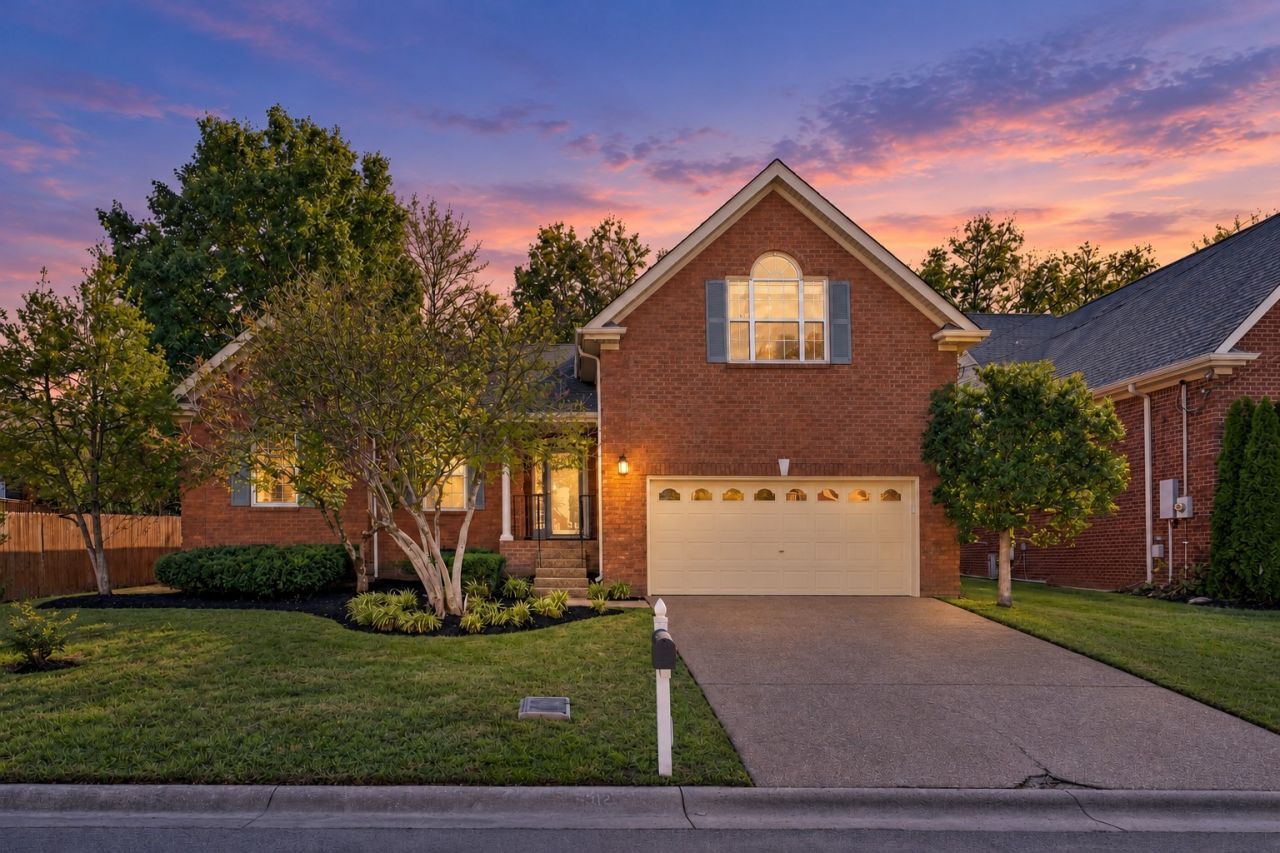
Main-level living, a rare flat fenced backyard, and Percy Priest Lake just down the street!This all-brick home in Long Hunter Chase delivers space, comfort, and convenience in one easy package.Step outside to a level, fully fenced backyard with room for pets, play, and entertaining. The partially covered deck is ready for grilling, outdoor dining, or unwinding at the end of the day.Inside, the main level is designed for ease, with a welcoming living room and cozy fireplace anchoring a practical, comfortable floor plan. Upstairs, a spacious bonus room with oversized windows, a vaulted ceiling, and extra storage adapts to whatever you need: home office, media room, playroom, or second living area.The location is hard to beat. Percy Priest Lake and Long Hunter State Park are minutes away for boating, fishing, kayaking, and miles of scenic trails. Shopping, dining, and daily essentials are close by, with easy access to downtown Nashville and BNA.Room to spread out, space to enjoy the outdoors, and a home you can make your own.
Property Features
Property Type: Residential - Single Family
Basement: Crawl Space
Cooling: Central Air
Fireplaces: 1
Garage: 2 car attached
Heating: Central
Home Style: Traditional
Lot Size: 0.17 Acres
Roof Type: Shingle
Stories: 2.0
Taxes: $3,140
Year Built: 1996
Amenities
Ceiling Fan(s)
Entrance Foyer
Extra Closets
High Ceilings
Walk-In Closet(s)
High Speed Internet
Feature Descriptions
Appliances: Oven, Range, Dishwasher, Disposal, Dryer, Microwave, Refrigerator
Days on Site: 5
Exterior: Brick
Fencing: Back Yard
Fireplace: Living Room
Flooring: Carpet, Wood, Tile
HOA Fee: 230/ Annually
Lot: Level
Lot Dimensions: 66 X 105
Parcel#: 151090A05800CO
Parking: Garage Door Opener, Garage Faces Front, Driveway
Parking Notes: Garage Door Opener, Garage Faces Front, Driveway
Patio/Porch: Deck
Security: Carbon Monoxide Detector(s), Smoke Detector(s)
Sewer: Public Sewer
Topography: Level
Utilities: Water Available, Cable Connected
Water: Public
Room Sizes
Bedroom 1: 17x13
Bedroom 2: 13x11
Bedroom 3: 12x10
Recreation Room: 24x20
Dining Room: 12x12
Kitchen: 16x14
Living Room: 19x18
Other Room: 6x5
Local Schools
High School: Antioch High School
Middle School: John F. Kennedy Middle
Elementary School: Thomas A. Edison Elementary
Listed By / Shown By
Listed By
Agency Name: Compass Tennessee, LLC
Agency Phone: 6154755616
Shown By
Agency Title: ExCEL Real Estate & Development Co.
Agency Phone: 615-256-6566

Estimate Your Payment
Estimated Payment
$ 1,268.31 per month $890.00 Principal & Interest $261.67 Property Tax $116.64 Homeowner's Insurance
6312 Paddington Way | MLS# 3624561
This single family home located at 6312 Paddington Way , Antioch, TN 37013 is currently listed for sale with an asking price of $399,900. This property was built in 1996 and has 3 bedrooms and 2 full baths with 2287 sq. ft. Paddington Way is located in the Long Hunter Chase subdivision. Search Long Hunter Chase real estate on www.excelredtn.com today.