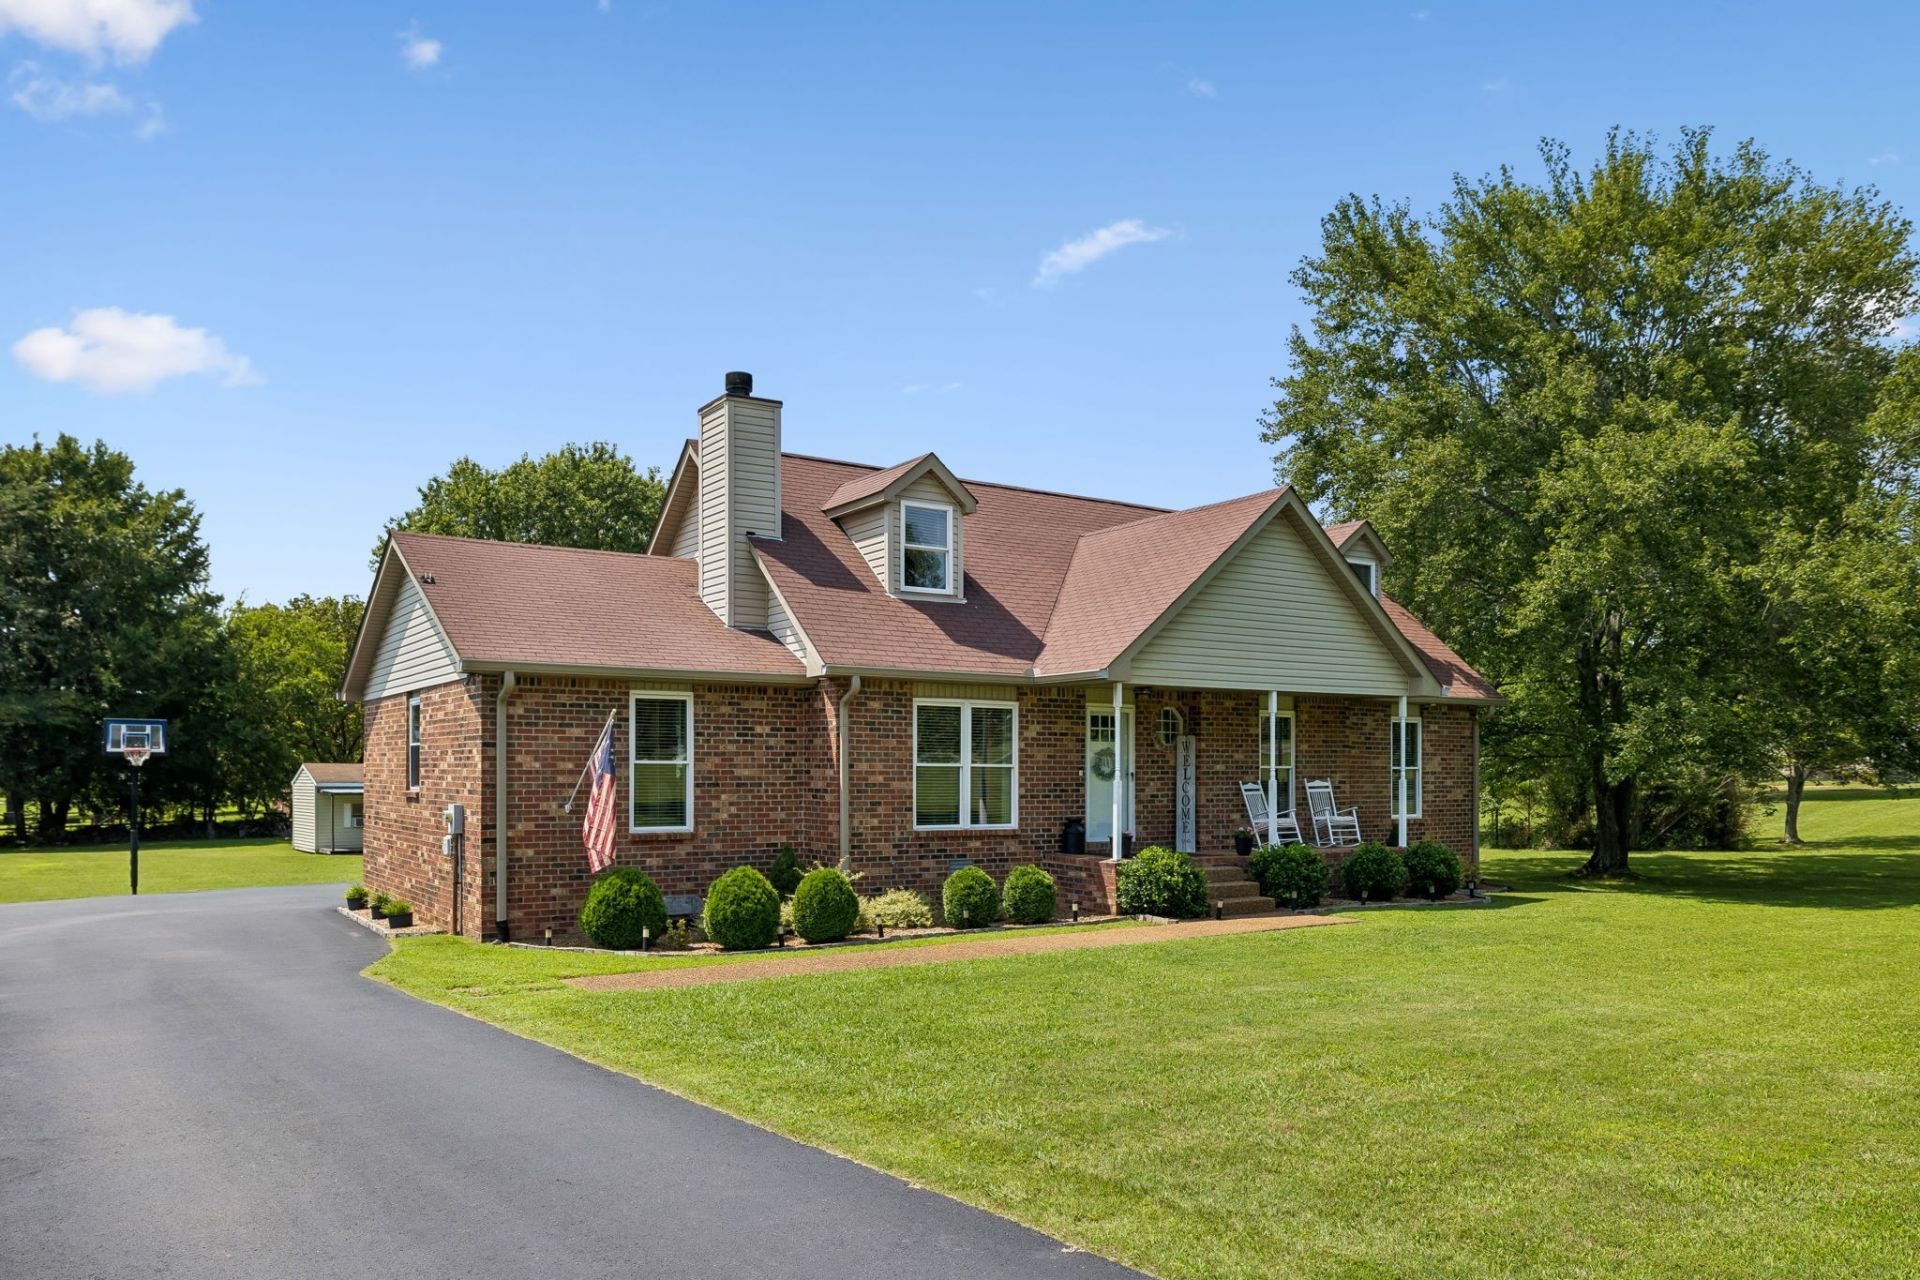

BEDS3
BATHS2 full 2 partial
SQUARE FEET2,034
MLS#3312490
STATUSActive
PROPERTY TYPEResidential - Single Family
SUBDIVISIONShelley Acres 7
Property Description
Beautifully remodeled and move-in ready home on a 1 acre lot in the Gladeville community! This 3-bedroom home offers 2 full baths, 2 half baths, plus two flexible bonus spaces that can be used as a rec room, home office, gym, or playroom. Step outside to a brand-new 350+ sq. ft. deck and enjoy the detached she shed/man cave complete with electricity, an attached workshop, and a covered porch. With plenty of attic storage, NO HOA, and a price under $550,000, homes like this don't come along often in Mount Juliet.
Property Features
Property Type: Residential - Single Family
Basement: Crawl Space, None
Cooling: Central Air, Electric
Fireplaces: 1
Garage: 1 car attached
Heating: Central, Electric
Lot Size: 1.03 Acres
Stories: 2.0
Taxes: $1,267
Year Built: 1988
Amenities
Ceiling Fan(s)
Walk-In Closet(s)
Feature Descriptions
Appliances: Electric Oven, Electric Range, Dishwasher, Microwave, Stainless Steel Appliance(s)
Exterior: Brick
Fireplace: Living Room
Flooring: Carpet, Luxury Vinyl
Lot Dimensions: 125X357
Parcel#: 117F B 00800 000
Parking: Garage Faces Rear
Parking Notes: Garage Faces Rear
Patio/Porch: Porch, Covered, Deck
Sewer: Septic Tank
Utilities: Electricity Available, Water Available
Water: Public
Room Sizes
Bedroom 1: 15x13
Bedroom 2: 14x11
Bedroom 3: 19x16
Recreation Room: 20x16
Dining Room: 9x13
Kitchen: 11x10
Living Room: 22x17
Other Room: 14x16
Local Schools
High School: Wilson Central High School
Middle School: Gladeville Middle School
Elementary School: Gladeville Elementary
Listed By / Shown By
Listed By
Agency Name: Team Wilson Real Estate Partners
Agency Phone: 6153388280
Shown By
Agency Title: ExCEL Real Estate & Development Co.
Agency Phone: 615-256-6566

Estimate Your Payment
Estimated Payment
$ 1,489.81 per month $1,223.84 Principal & Interest $105.58 Property Tax $160.39 Homeowner's Insurance
629 Shelley Dr | MLS# 3312490
This single family home located at 629 Shelley Dr , Mount Juliet, TN 37122 is currently listed for sale with an asking price of $549,900. This property was built in 1988 and has 3 bedrooms and 2 full and 2 partial baths with 2034 sq. ft. Shelley Dr is located in the Shelley Acres 7 subdivision. Search Shelley Acres 7 real estate on www.excelredtn.com today.