
BEDS3
BATHS2 full
SQUARE FEET1,296
MLS#3250467
STATUSActive
PROPERTY TYPEResidential - Single Family
SUBDIVISIONChestnut Grove
Property Description
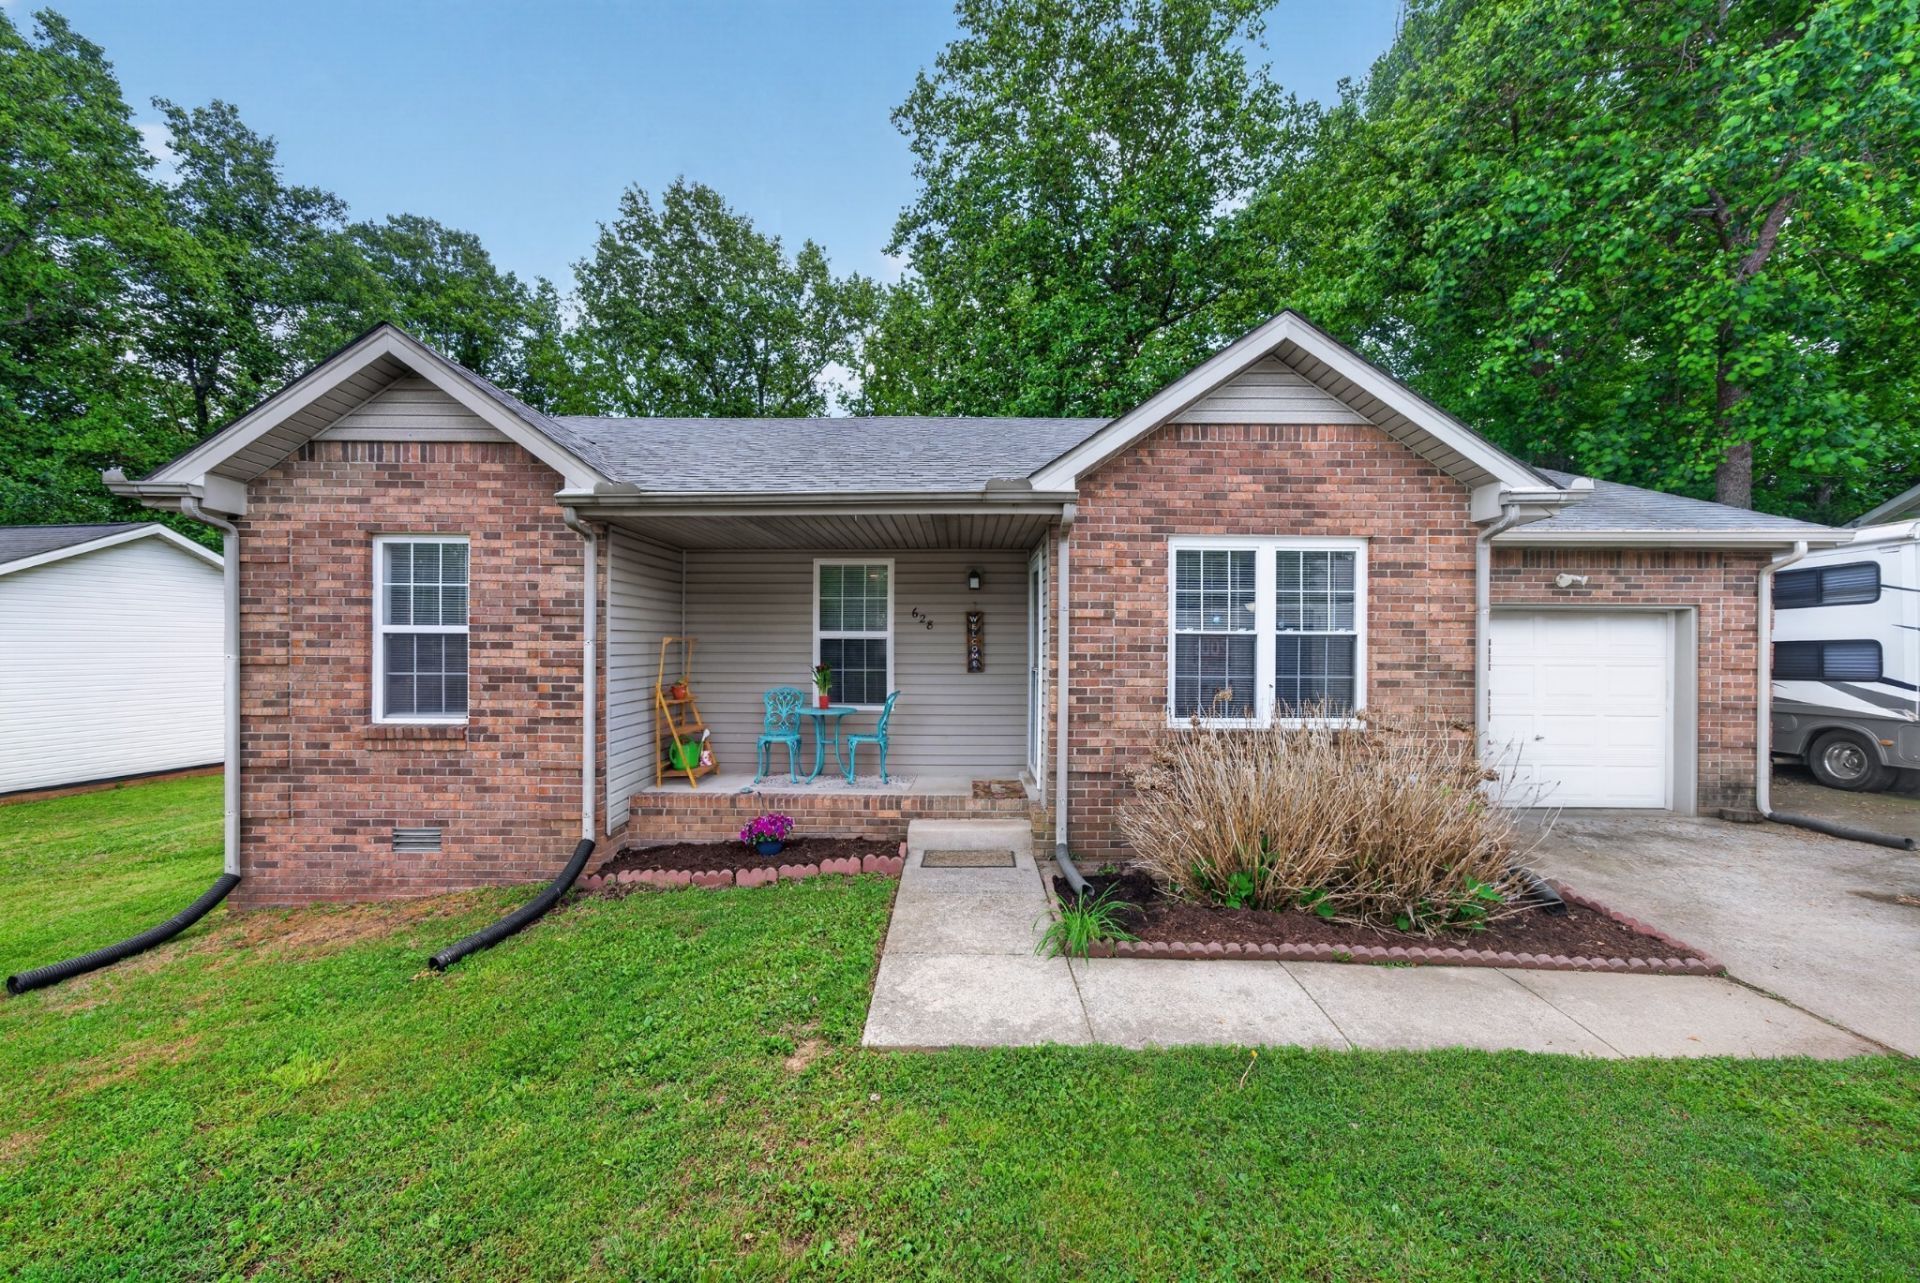
RARE FINANCIAL OPPORTUNITY: 2.75% ASSUMABLE VA LOAN AND NO HOA! Stop paying today's high interest rates and take advantage of this incredible mortgage assumption opportunity. This well-maintained, 3-bedroom, 2-bathroom ranch at 628 Ashley Oaks Dr offers the perfect blend of modern comfort and true property freedom.WHY THIS HOME: Massive Savings: Benefit from a 2.75% assumable VA loan-drastically lowering your monthly payment compared to current market rates. NO HOA: Total freedom! No monthly dues, no surprise assessments, and the flexibility to park your work truck or recreational vehicles without restriction. Turn-Key Ready: Major updates include HVAC, Refrigerator, and Washer/Dryer replaced in 2022, plus a brand-new 50-gallon water heater (Nov 2024). Features: Efficient single-level living, trey ceilings, spacious primary suite with walk-in closet, and a private, fenced backyard with an 8x12 storage shed. Prime Location: Minutes to Fort Campbell, shopping, and dining.Don't settle for high rates-secure this home today and keep more money in your pocket! Contact listing agent for details on the loan assumption process and equity gap requirements.
Property Features
Property Type: Residential - Single Family
Basement: None
Cooling: Ceiling Fan(s), Central Air
Garage: 1 car attached
Heating: Central
Lot Size: 0.29 Acres
Stories: 1.0
Taxes: $1,777
Year Built: 2000
Feature Descriptions
Appliances: Oven, Electric Range, Dishwasher, Microwave
Days on Site: 34
Exterior: Brick, Vinyl Siding
Flooring: Carpet, Laminate, Tile
Parcel#: 063054B K 00400 00007054B
Parking: Attached
Parking Notes: Attached
Patio/Porch: Porch, Covered
Sewer: Public Sewer
Utilities: Water Available
Water: Public
Local Schools
High School: Northwest High School
Middle School: New Providence Middle
Elementary School: Liberty Elementary
Listed By / Shown By
Listed By
Agency Name: Zach Taylor Real Estate
Agency Phone: 8552612233
Shown By
Agency Title: ExCEL Real Estate & Development Co.
Agency Phone: 615-256-6566

Estimate Your Payment
Estimated Payment
$ 821.44 per month $595.34 Principal & Interest $148.08 Property Tax $78.02 Homeowner's Insurance
628 Ashley Oaks Dr | MLS# 3250467
This single family home located at 628 Ashley Oaks Dr, Clarksville, TN 37042 is currently listed for sale with an asking price of $267,500. This property was built in 2000 and has 3 bedrooms and 2 full baths with 1296 sq. ft. Ashley Oaks Dr is located in the Chestnut Grove subdivision. Search Chestnut Grove real estate on www.excelredtn.com today.