
BEDS4
BATHS3 full
SQUARE FEET1,903
MLS#3259730
STATUSActive
PROPERTY TYPEResidential - Single Family
SUBDIVISIONHidden Valley
Property Description
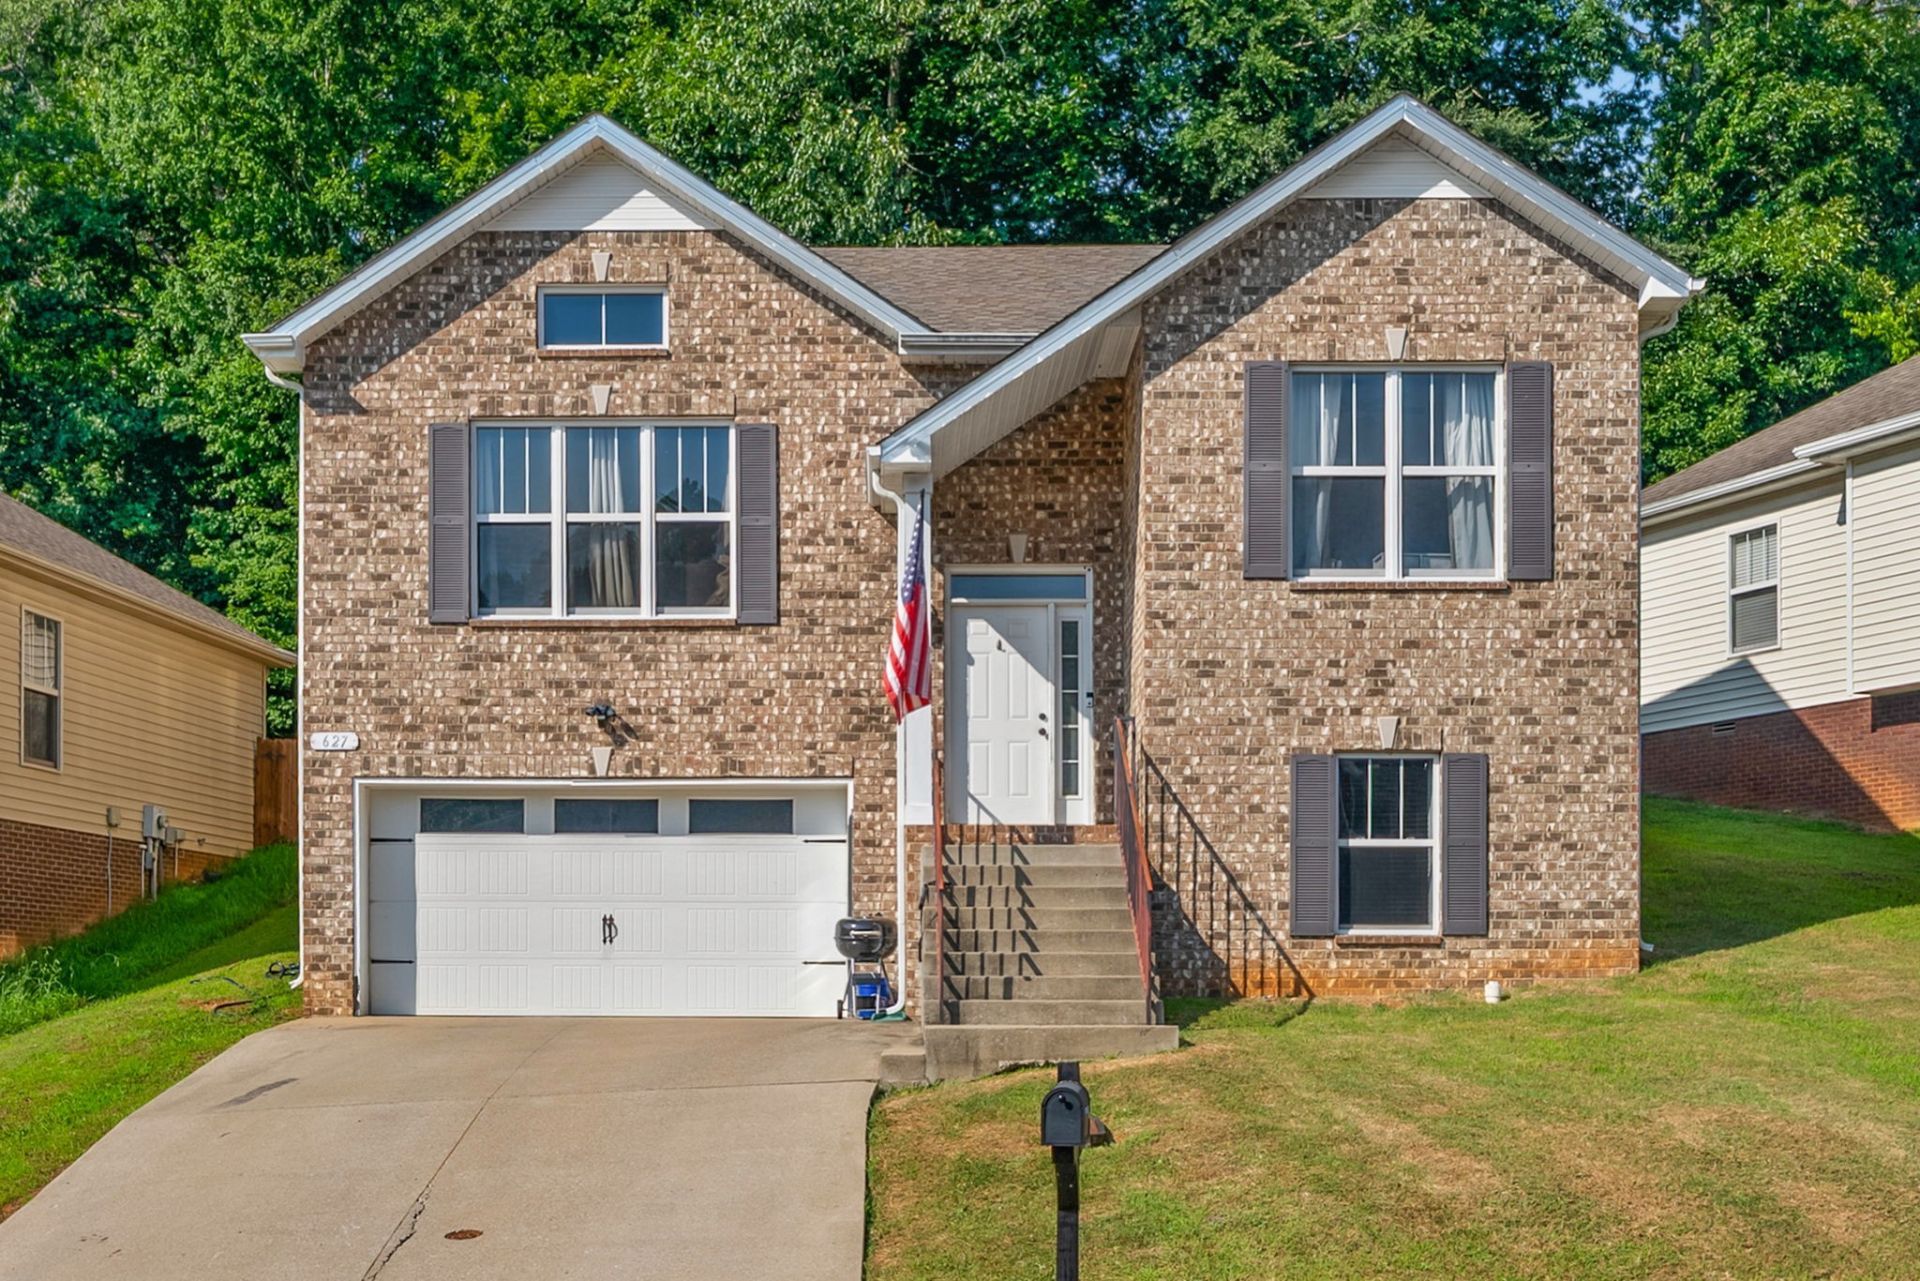
Spacious and thoughtfully updated with tall ceilings throughout, including the lower level! The kitchen features an oversized farmhouse sink with built-in cup and bottle washer, plus updated LED lighting. Enjoy large rooms, abundant storage and linen closets, a partial basement, and a garage with tall ceilings for added storage potential. Out back, you'll find a fully fenced, tree-lined yard with an extended patio. Tucked into a quiet neighborhood with pet waste stations for easy dog walks, all while staying convenient to shopping, dining, schools, and everything Clarksville has to offer. Seller is motivated and offering a $1,000 paint allowance to make the home your own.
Property Features
Property Type: Residential - Single Family
Basement: Yes
Basement: Partial, Unfinished
Cooling: Central Air, Electric
Garage: 2 car attached
Heating: Central, Electric
Home Style: Raised Ranch
Lot Size: 0.14 Acres
Roof Type: Shingle
Stories: 2.0
Taxes: $2,116
Year Built: 2011
Amenities
Ceiling Fan(s)
Walk-In Closet(s)
Feature Descriptions
Appliances: Electric Oven, Electric Range, Dishwasher, Microwave, Refrigerator
Days on Site: 73
Exterior: Brick, Vinyl Siding
Flooring: Carpet, Laminate, Vinyl
HOA Fee: 30/ Monthly
Parcel#: 063090C B 07400 00012079N
Parking: Garage Faces Front, Concrete, Driveway
Parking Notes: Garage Faces Front, Concrete, Driveway
Patio/Porch: Patio
Sewer: Public Sewer
Utilities: Electricity Available, Water Available
Water: Public
Room Sizes
Bedroom 1: 15x12
Bedroom 2: 13x10
Bedroom 3: 9x11
Recreation Room: 12x14
Kitchen: 13x15
Living Room: 17x19
Local Schools
High School: Montgomery Central High
Middle School: Montgomery Central Middle
Elementary School: Norman Smith Elementary
Listed By / Shown By
Listed By
Agency Name: EVOLVE Real Estate, LLC
Agency Phone: 9314360027
Shown By
Agency Title: ExCEL Real Estate & Development Co.
Agency Phone: 615-256-6566

Estimate Your Payment
Estimated Payment
$ 928.99 per month $665.44 Principal & Interest $176.33 Property Tax $87.21 Homeowner's Insurance
627 Hidden Valley Dr | MLS# 3259730
This single family home located at 627 Hidden Valley Dr, Clarksville, TN 37040 is currently listed for sale with an asking price of $299,000. This property was built in 2011 and has 4 bedrooms and 3 full baths with 1903 sq. ft. Hidden Valley Dr is located in the Hidden Valley subdivision. Search Hidden Valley real estate on www.excelredtn.com today.