
BEDS5
BATHS5 full 4 partial
SQUARE FEET16,672
MLS#3216160
STATUSActive
PROPERTY TYPEResidential - Single Family
SUBDIVISIONJ B Thomas
Property Description
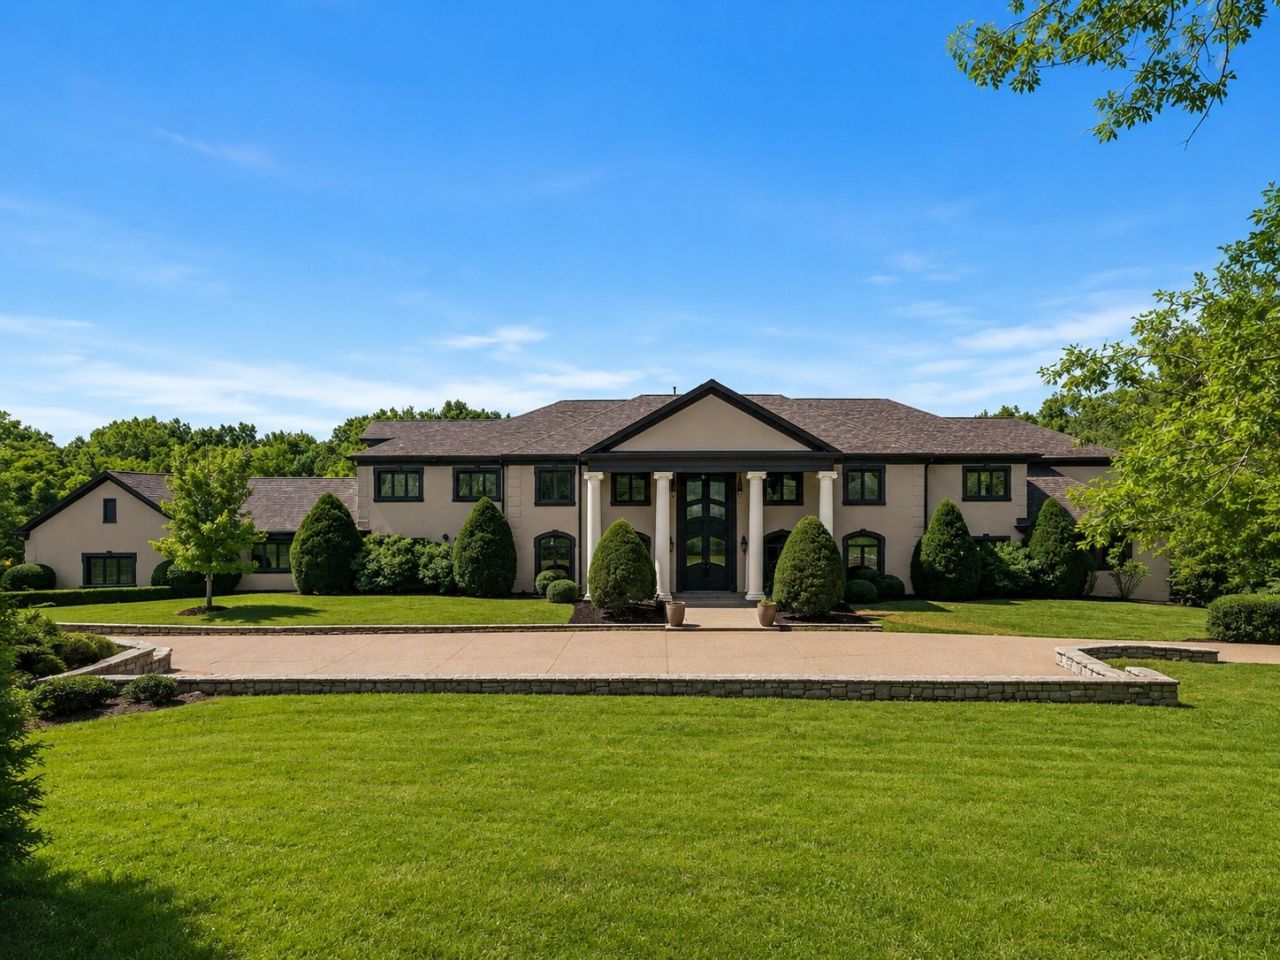
**Motivated seller ready to make a deal! Bring your offers!** An exceptional opportunity awaits in the heart of Forest Hills. Situated on approximately 3.9 private acres along sought-after Hillsboro Road, this expansive 5-bedroom estate offers incredible potential for customization and future value. Renovations are already underway and ready to be completed by the new buyer, presenting a rare opportunity to create a luxury custom residence in one of Nashville's most desirable communities. Ask the listing agent about the proposed pool and pool house additions and available architectural drawings.
Property Features
Property Type: Residential - Single Family
Basement: Yes
Basement: Finished
Cooling: Central Air
Fireplaces: 3
Garage: 6 car attached
Heating: Central
Lot Size: 3.97 Acres
Roof Type: Shingle
Stories: 3.0
Taxes: $46,357
Year Built: 2010
Amenities
Ceiling Fan(s)
Central Vacuum
Entrance Foyer
Extra Closets
High Ceilings
Pantry
Smart Thermostat
Walk-In Closet(s)
Wet Bar
High Speed Internet
Balcony
Gas Grill
Feature Descriptions
Appliances: Double Oven, Electric Oven, Gas Range, Dishwasher, Disposal, Ice Maker, Microwave, Refrigerator, Stainless Steel Appliance(s)
Days on Site: 165
Exterior: Brick, Stucco, Wood Siding
Fireplace: Den, Family Room
Flooring: Wood, Marble, Tile
Laundry: Electric Dryer Hookup, Washer Hookup
Lot Dimensions: 352 X 422
Parcel#: 15800005800
Parking: Garage Door Opener, Attached, Concrete, Driveway
Parking Notes: Garage Door Opener, Attached, Concrete, Driveway
Patio/Porch: Deck, Covered, Patio
Security: Security Gate, Smoke Detector(s)
Sewer: Public Sewer
Utilities: Water Available, Cable Connected
Water: Public
Room Sizes
Bedroom 1: 43x20
Bedroom 2: 24x22
Bedroom 3: 31x14
Bedroom 4: 27x14
Den: 43x20
Recreation Room: 37x20
Dining Room: 23x19
Hobby Room: 28x20
Kitchen: 24x20
Living Room: 26x15
Other Room: 40x16
Other Room 2: 15x14
Local Schools
High School: Hillsboro Comp High School
Middle School: John Trotwood Moore Middle
Elementary School: Percy Priest Elementary
Listed By / Shown By
Listed By
Agency Name: Reliant Realty ERA Powered
Agency Phone: 6158597150
Shown By
Agency Title: ExCEL Real Estate & Development Co.
Agency Phone: 615-256-6566

Estimate Your Payment
Estimated Payment
$ 15,568.22 per month $10,348.88 Principal & Interest $3,863.08 Property Tax $1,356.25 Homeowner's Insurance
6261 Hillsboro Pike | MLS# 3216160
This single family home located at 6261 Hillsboro Pike, Nashville, TN 37215 is currently listed for sale with an asking price of $4,650,000. This property was built in 2010 and has 5 bedrooms and 5 full and 4 partial baths with 16672 sq. ft. Hillsboro Pike is located in the J B Thomas subdivision. Search J B Thomas real estate on www.excelredtn.com today.