
BEDS3
BATHS2 full
SQUARE FEET1,661
MLS#3547729
STATUSActive
PROPERTY TYPEResidential - Single Family
SUBDIVISIONGlenstone
Property Description
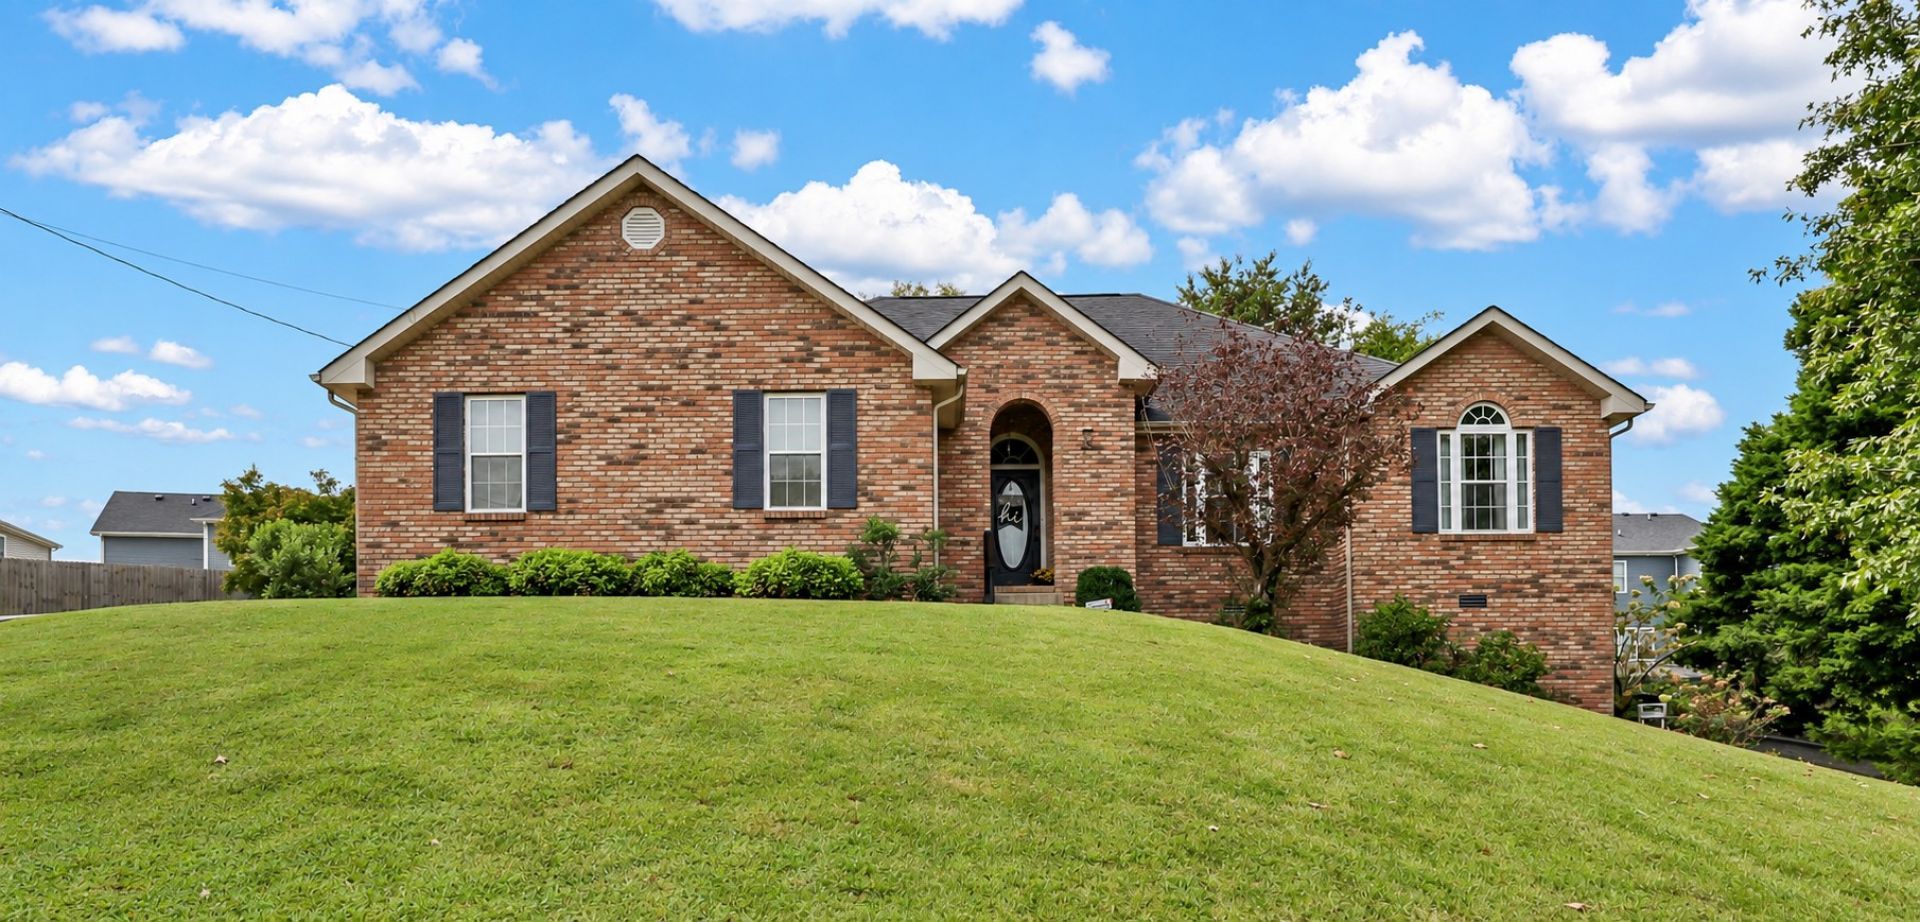
Welcome to this amazing home situated on a spacious half-acre, tree-filled lot within the city limits! Conveniently located near shopping, restaurants, and easy access to I-24 at Exit 11, this property offers the perfect blend of comfort, space, and convenience. Inside, you'll find 10-foot ceilings and beautiful crown molding in the large great room, creating an open and inviting atmosphere. The primary bedroom and dining room features elegant tray ceilings, while the third bedroom boasts a vaulted ceiling. Enjoy your morning coffee or unwind at the end of the day on the charming, screened porch overlooking the backyard. With mature trees providing plenty of shade, the backyard in a wonderful place to relax and enjoy the outdoors. The kitchen features a dedicated breakfast area, while the separate formal dining room offers a chair rail, tray ceiling, and a large, cased opening into the great room perfect for entertaining. To provide a peace of mind, the sellers are offering a home warranty with the purchase. Don't miss out on this opportunity to make this wonderful property your home! SELLER CONCESSIONS OFFERED
Property Features
Property Type: Residential - Single Family
Basement: Crawl Space
Cooling: Central Air
Fireplaces: 1
Garage: 2
Heating: Natural Gas
Home Style: Ranch
Lot Size: 0.50 Acres
Roof Type: Shingle
Stories: 1.0
Taxes: $2,575
Year Built: 1998
Amenities
Ceiling Fan(s)
High Ceilings
High Speed Internet
Kitchen Island
Feature Descriptions
Appliances: Electric Range, Dishwasher, Microwave, Refrigerator
Days on Site: 47
Exterior: Brick, Vinyl Siding
Fencing: Back Yard
Fireplace: Gas
Flooring: Carpet, Laminate, Vinyl
Laundry: Electric Dryer Hookup, Washer Hookup
Lot: Rolling Slope
Parcel#: 063088A B 00400 00011088A
Parking: Garage Faces Side, Concrete
Parking Notes: Garage Faces Side, Concrete
Patio/Porch: Patio, Covered, Porch
Sewer: Public Sewer
Topography: Rolling Slope
Utilities: Natural Gas Available, Water Available
Water: Public
Room Sizes
Bedroom 1: 12x15
Bedroom 2: 11x11
Bedroom 3: 11x12
Dining Room: 10x12
Kitchen: 14x14
Living Room: 15x25
Other Room: 8x10
Local Schools
High School: Clarksville High
Middle School: Richview Middle
Elementary School: East Montgomery Elementary
Listed By / Shown By
Listed By
Agency Name: Coldwell Banker Southern Realty
Agency Phone: 9316473600
Shown By
Agency Title: ExCEL Real Estate & Development Co.
Agency Phone: 615-256-6566

Estimate Your Payment
Estimated Payment
$ 1,077.74 per month $763.15 Principal & Interest $214.58 Property Tax $100.01 Homeowner's Insurance
625 E Glenridge Ln | MLS# 3547729
This single family home located at 625 E Glenridge Ln, Clarksville, TN 37043 is currently listed for sale with an asking price of $342,900. This property was built in 1998 and has 3 bedrooms and 2 full baths with 1661 sq. ft. E Glenridge Ln is located in the Glenstone subdivision. Search Glenstone real estate on www.excelredtn.com today.