
BEDS3
BATHS2 full 2 partial
SQUARE FEET2,013
MLS#3545146
STATUSActive
PROPERTY TYPEResidential - Single Family
SUBDIVISIONParkvue
Property Description
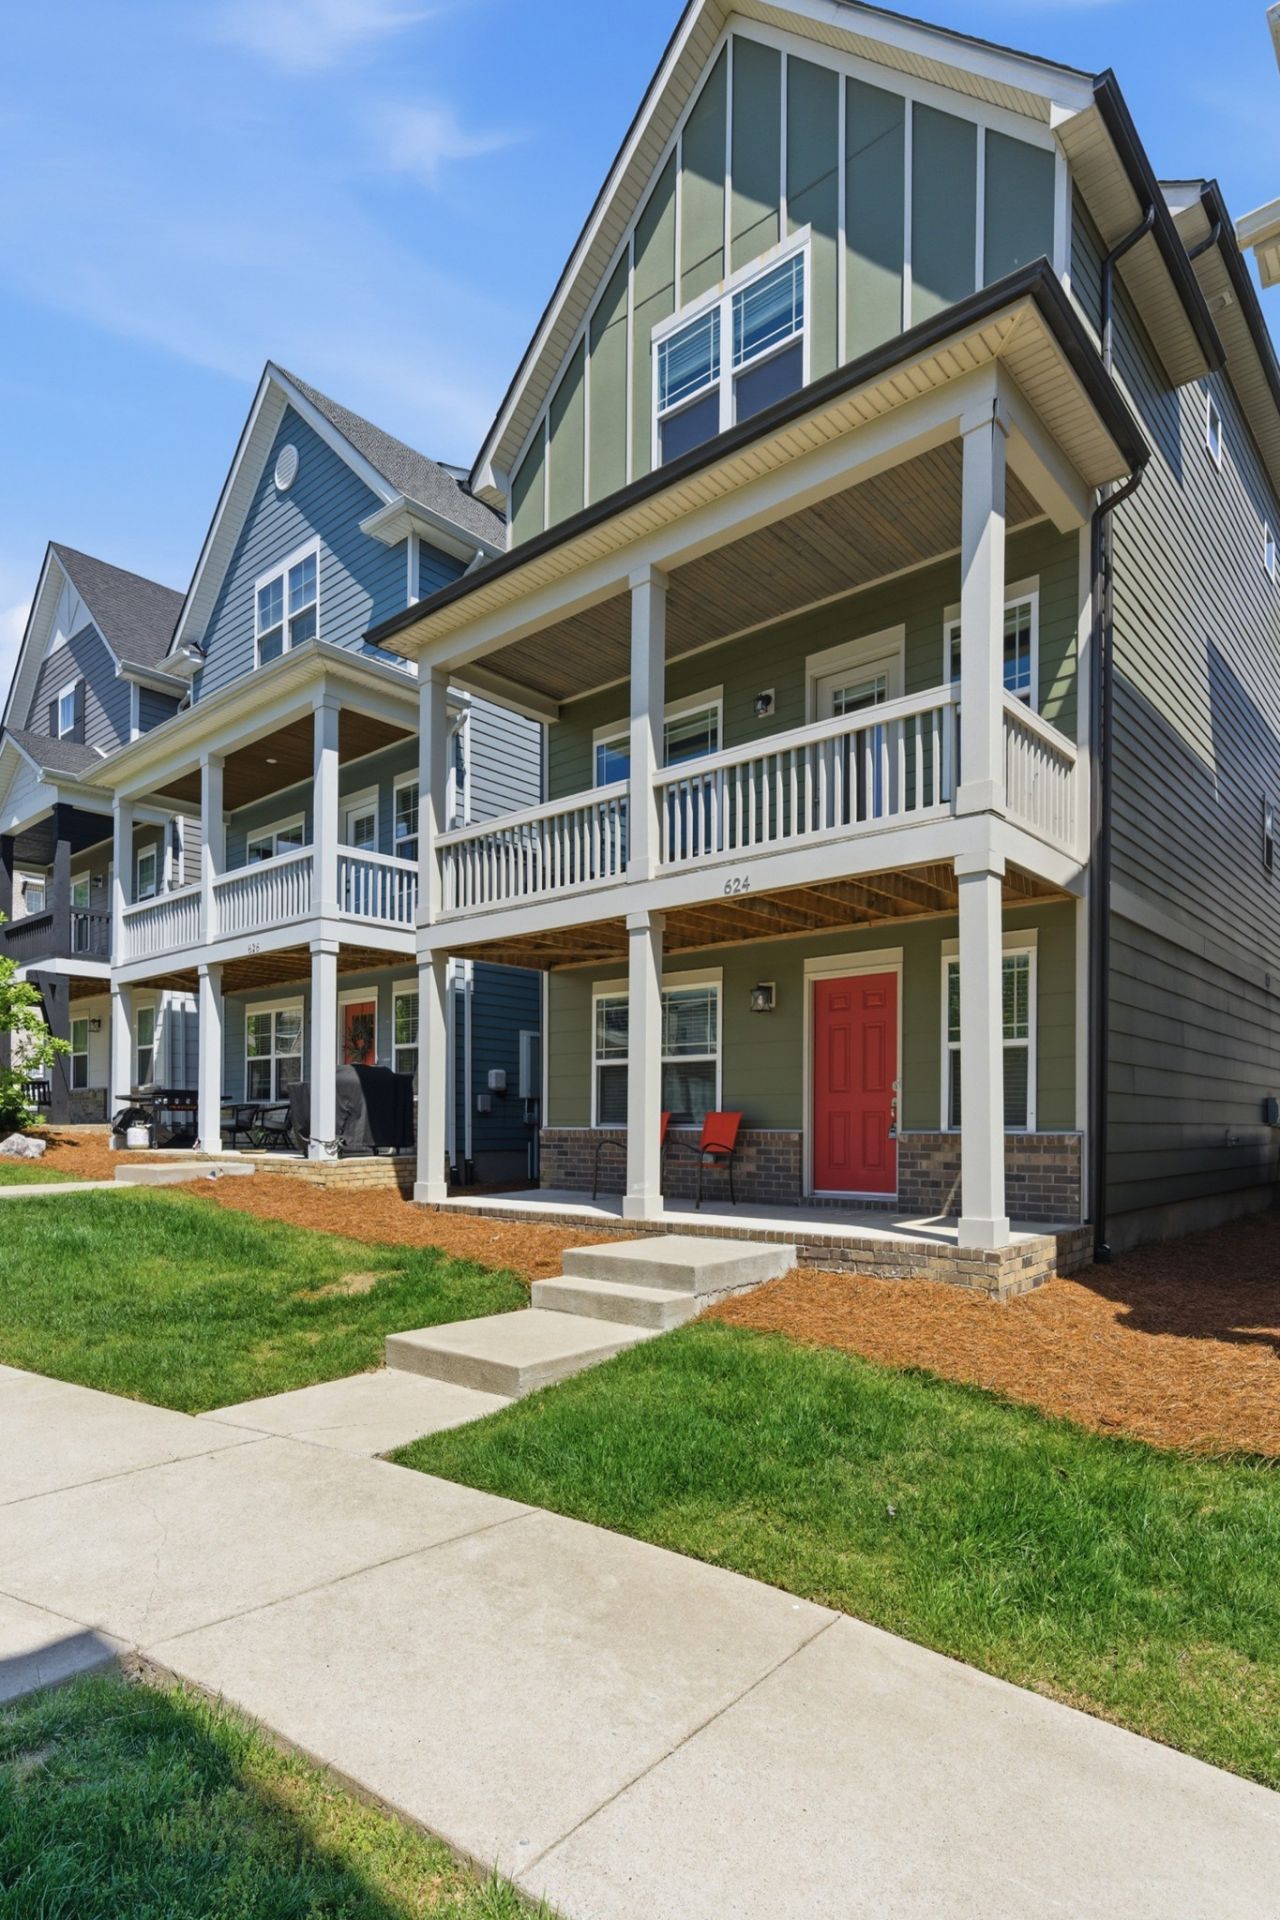
Bellevue living at it's finest! Minutes from One Bellevue Place and all it has to offer. A short drive to the interstate gets you to downtown in under 15 minutes. This property has a front porch, a front deck off of the second story and a two car detached garage. Convenient and low-maintenance living all wrapped into one. Go see it for yourself!
Property Features
Property Type: Residential - Single Family
Basement: None
Cooling: Ceiling Fan(s), Central Air
Garage: 2 car attached
Heating: Central, Electric
Home Style: Cottage
Lot Size: 0.02 Acres
Stories: 3.0
Taxes: $3,717
Year Built: 2020
Feature Descriptions
Appliances: Electric Oven, Electric Range, Dishwasher, Disposal, Dryer, ENERGY STAR Qualified Appliances, Microwave, Refrigerator, Washer
Days on Site: 4
Exterior: Fiber Cement
Flooring: Carpet, Wood, Tile, Vinyl
HOA Fee: 130/ Monthly
Laundry: Electric Dryer Hookup, Washer Hookup
Parcel#: 142020C02000CO
Parking: Garage Faces Rear
Parking Notes: Garage Faces Rear
Patio/Porch: Deck, Covered, Porch
Sewer: Public Sewer
Utilities: Electricity Available, Water Available
Water: Public
Room Sizes
Bedroom 1: 13x14
Bedroom 2: 10x12
Bedroom 3: 10x12
Dining Room: 6x12
Kitchen: 15x11
Living Room: 16x28
Local Schools
High School: James Lawson High School
Middle School: Bellevue Middle
Elementary School: Westmeade Elementary
Listed By / Shown By
Listed By
Agency Name: Studio Real Estate
Agency Phone: 6152498158
Shown By
Agency Title: ExCEL Real Estate & Development Co.
Agency Phone: 615-256-6566

Estimate Your Payment
Estimated Payment
$ 1,618.46 per month $1,157.07 Principal & Interest $309.75 Property Tax $151.64 Homeowner's Insurance
624 Parkvue Place Dr | MLS# 3545146
This single family home located at 624 Parkvue Place Dr, Nashville, TN 37221 is currently listed for sale with an asking price of $519,900. This property was built in 2020 and has 3 bedrooms and 2 full and 2 partial baths with 2013 sq. ft. Parkvue Place Dr is located in the Parkvue subdivision. Search Parkvue real estate on www.excelredtn.com today.