
BEDS3
BATHS2 full 2 partial
SQUARE FEET2,013
MLS#3298089
STATUSActive
PROPERTY TYPEResidential - Single Family
SUBDIVISIONParkvue
Property Description
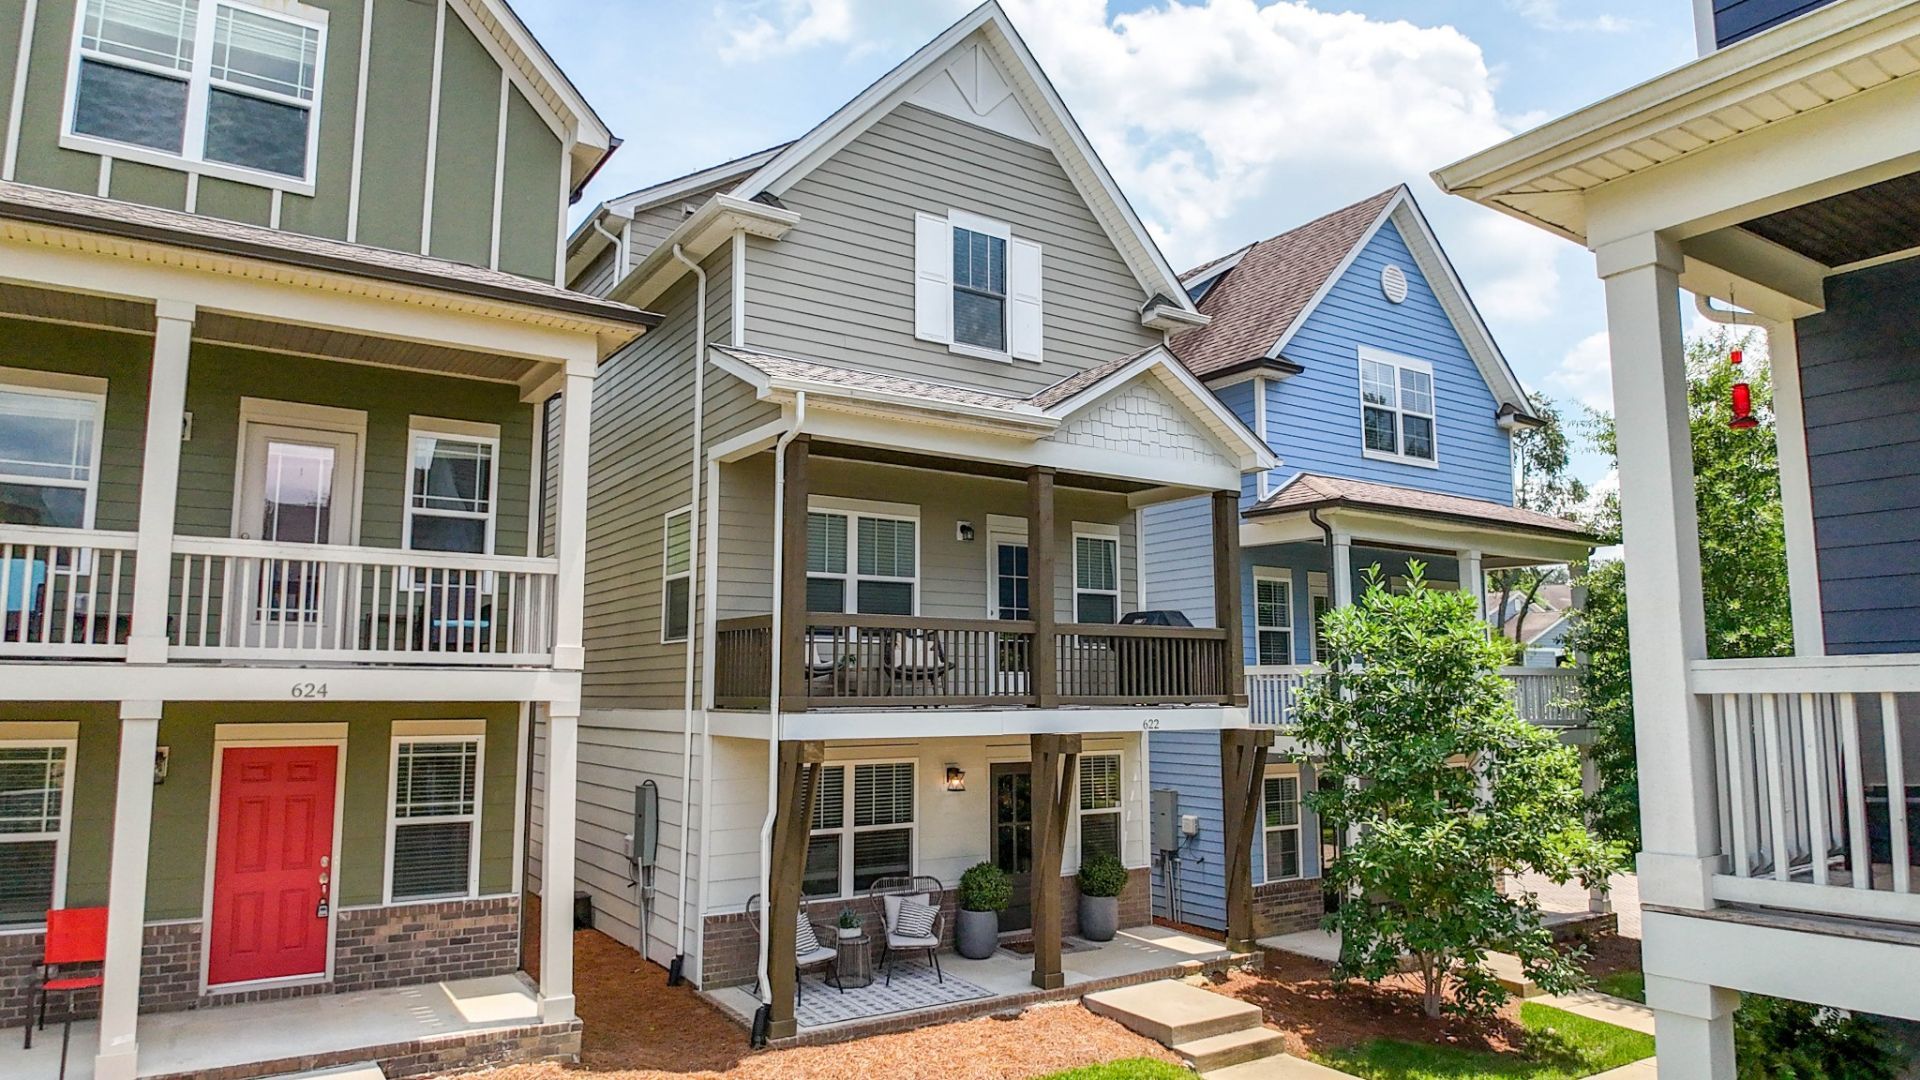
Rare in Bellevue: a truly detached home - no shared walls - with an attached two-car garage and not a blade of grass to mow. The $130/mo HOA fee handles all grounds maintenance, so your weekends belong to you. Built in 2020 and tucked into Parkvue, you're a mile from I-40, a short walk from the restaurants, grocery, and shops at One Bellevue Place, and 20 minutes from downtown Nashville. Three bedrooms up, plus a main-level flex space with its own half bath - a great home office, gym, or guest space. You won't find an inch of carpet anywhere - just upgraded hard surface flooring throughout and tile in the baths. The kitchen was made for gathering: quartz counters, an oversized island, pantry, and an extra utility closet. New range and dishwasher (2026). 9-ft ceilings on the second floor, 10-ft on the third, spray foam insulation, a covered front porch, and a covered balcony. Refrigerator, washer, and dryer all convey. Owner/Agent.
Property Features
Property Type: Residential - Single Family
Basement: None
Cooling: Electric
Garage: 2 car attached
Heating: Electric
Lot Size: 0.02 Acres
Roof Type: Shingle
Stories: 3.0
Taxes: $3,717
Year Built: 2020
Amenities
Ceiling Fan(s)
Extra Closets
High Ceilings
Open Floorplan
Pantry
Walk-In Closet(s)
High Speed Internet
Kitchen Island
Feature Descriptions
Appliances: Electric Range, Dishwasher, Dryer, Microwave, Refrigerator, Stainless Steel Appliance(s), Washer
Association Amenities: Underground Utilities
Days on Site: 55
Exterior: Fiber Cement, Brick
Flooring: Wood, Laminate, Tile
HOA Fee: 130/ Monthly
Laundry: Electric Dryer Hookup, Washer Hookup
Parcel#: 142020C01900CO
Parking: Garage Faces Rear
Parking Notes: Garage Faces Rear
Patio/Porch: Patio, Covered, Porch
Security: Carbon Monoxide Detector(s), Smoke Detector(s)
Sewer: Public Sewer
Utilities: Electricity Available, Water Available, Cable Connected
Water: Public
Room Sizes
Bedroom 1: 14x13
Bedroom 2: 12x10
Bedroom 3: 12x10
Recreation Room: 16x16
Dining Room: 16x8
Kitchen: 20x12
Living Room: 20x20
Local Schools
High School: James Lawson High School
Middle School: Bellevue Middle
Elementary School: Westmeade Elementary
Listed By / Shown By
Listed By
Agency Name: Tennessee Family One Real Estate
Agency Phone: 6156478770
Shown By
Agency Title: ExCEL Real Estate & Development Co.
Agency Phone: 615-256-6566

Estimate Your Payment
Estimated Payment
$ 1,568.11 per month $1,112.56 Principal & Interest $309.75 Property Tax $145.80 Homeowner's Insurance
622 Parkvue Place Drive | MLS# 3298089
This single family home located at 622 Parkvue Place Drive, Nashville, TN 37221 is currently listed for sale with an asking price of $499,900. This property was built in 2020 and has 3 bedrooms and 2 full and 2 partial baths with 2013 sq. ft. Parkvue Place Drive is located in the Parkvue subdivision. Search Parkvue real estate on www.excelredtn.com today.