
BEDS5
BATHS4 full 1 partial
SQUARE FEET3,483
MLS#3603282
STATUSActive
PROPERTY TYPEResidential - Single Family
SUBDIVISIONBallentrae Sec 2
Property Description
FAMILY HOME, FANTASTIC LOCATION! SELLER WILL HELP WITH SOME OF THE CLOSING COSTS! Minutes from Stark Knob Boat Ramp! Easy access to local shopping and restaurants, medical needs, and more! This beautiful 5+ bedroom 4.5 bath home with over 3,000 sqft of multiple levels for living as well as entertaining. Primary suite on main floor! Great deck for barbequing and overlooking your beautiful fenced-in backyard. With an oversized 2-car garage, plenty of parking for your RV and boat. This home also offers the peace of mind of a Generac system for your comfort and safety. Come make this your home today! Seller concessions being offered.
Property Features
Property Type: Residential - Single Family
Basement: Yes
Basement: Finished
Cooling: Central Air, Electric, Wall/Window Unit(s)
Fireplaces: 2
Garage: 2 car attached
Heating: Electric, Natural Gas
Lot Size: 0.64 Acres
Roof Type: Asphalt
Stories: 3.0
Taxes: $3,107
Year Built: 1986
Amenities
Ceiling Fan(s)
In-Law Floorplan
Pantry
Walk-In Closet(s)
Feature Descriptions
Appliances: Gas Oven, Built-In Gas Range, Dishwasher, Dryer, Microwave, Stainless Steel Appliance(s), Washer
Days on Site: 30
Exterior: Brick
Fencing: Back Yard
Fireplace: Electric, Gas
Flooring: Carpet, Wood, Laminate, Tile
Laundry: Electric Dryer Hookup, Washer Hookup
Lot Dimensions: 112X191.99 IRR
Parcel#: 164M B 00500 000
Parking: Attached
Parking Notes: Attached
Patio/Porch: Deck, Covered
Security: Smoke Detector(s)
Sewer: Public Sewer
Utilities: Electricity Available, Natural Gas Available, Water Available
Water: Public
Local Schools
High School: Hendersonville High School
Middle School: Robert E Ellis Middle
Elementary School: Indian Lake Elementary
Listed By / Shown By
Listed By
Agency Name: Crye-Leike, Inc., REALTORS
Agency Phone: 6153732044
Shown By
Agency Title: ExCEL Real Estate & Development Co.
Agency Phone: 615-256-6566

Estimate Your Payment
Estimated Payment
$ 1,970.38 per month $1,513.16 Principal & Interest $258.92 Property Tax $198.30 Homeowner's Insurance
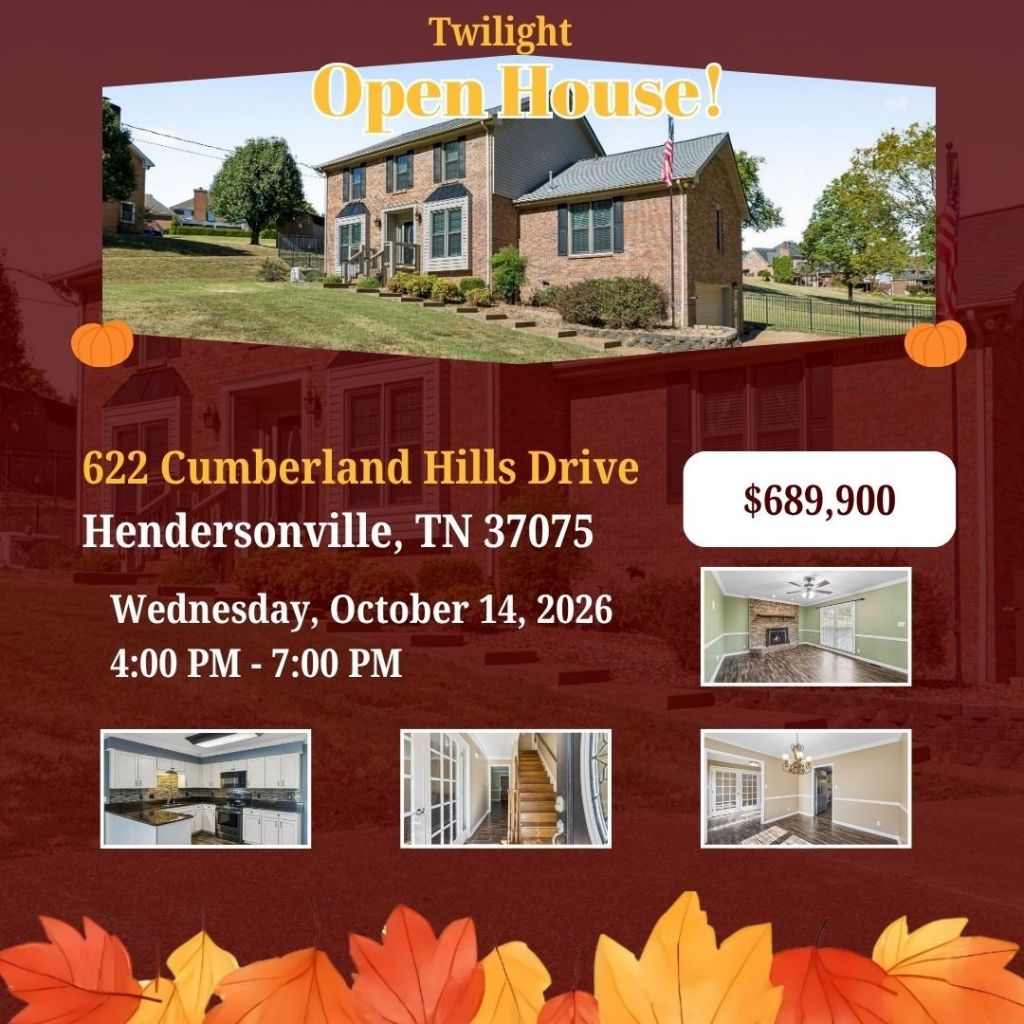
622 Cumberland Hills Dr | MLS# 3603282
This single family home located at 622 Cumberland Hills Dr, Hendersonville, TN 37075 is currently listed for sale with an asking price of $679,900. This property was built in 1986 and has 5 bedrooms and 4 full and 1 partial baths with 3483 sq. ft. Cumberland Hills Dr is located in the Ballentrae Sec 2 subdivision. Search Ballentrae Sec 2 real estate on www.excelredtn.com today.