
BEDS3
BATHS3 full
SQUARE FEET2,028
MLS#3263939
STATUSActive
PROPERTY TYPERental - Single Family
SUBDIVISIONThe Nations
Property Description
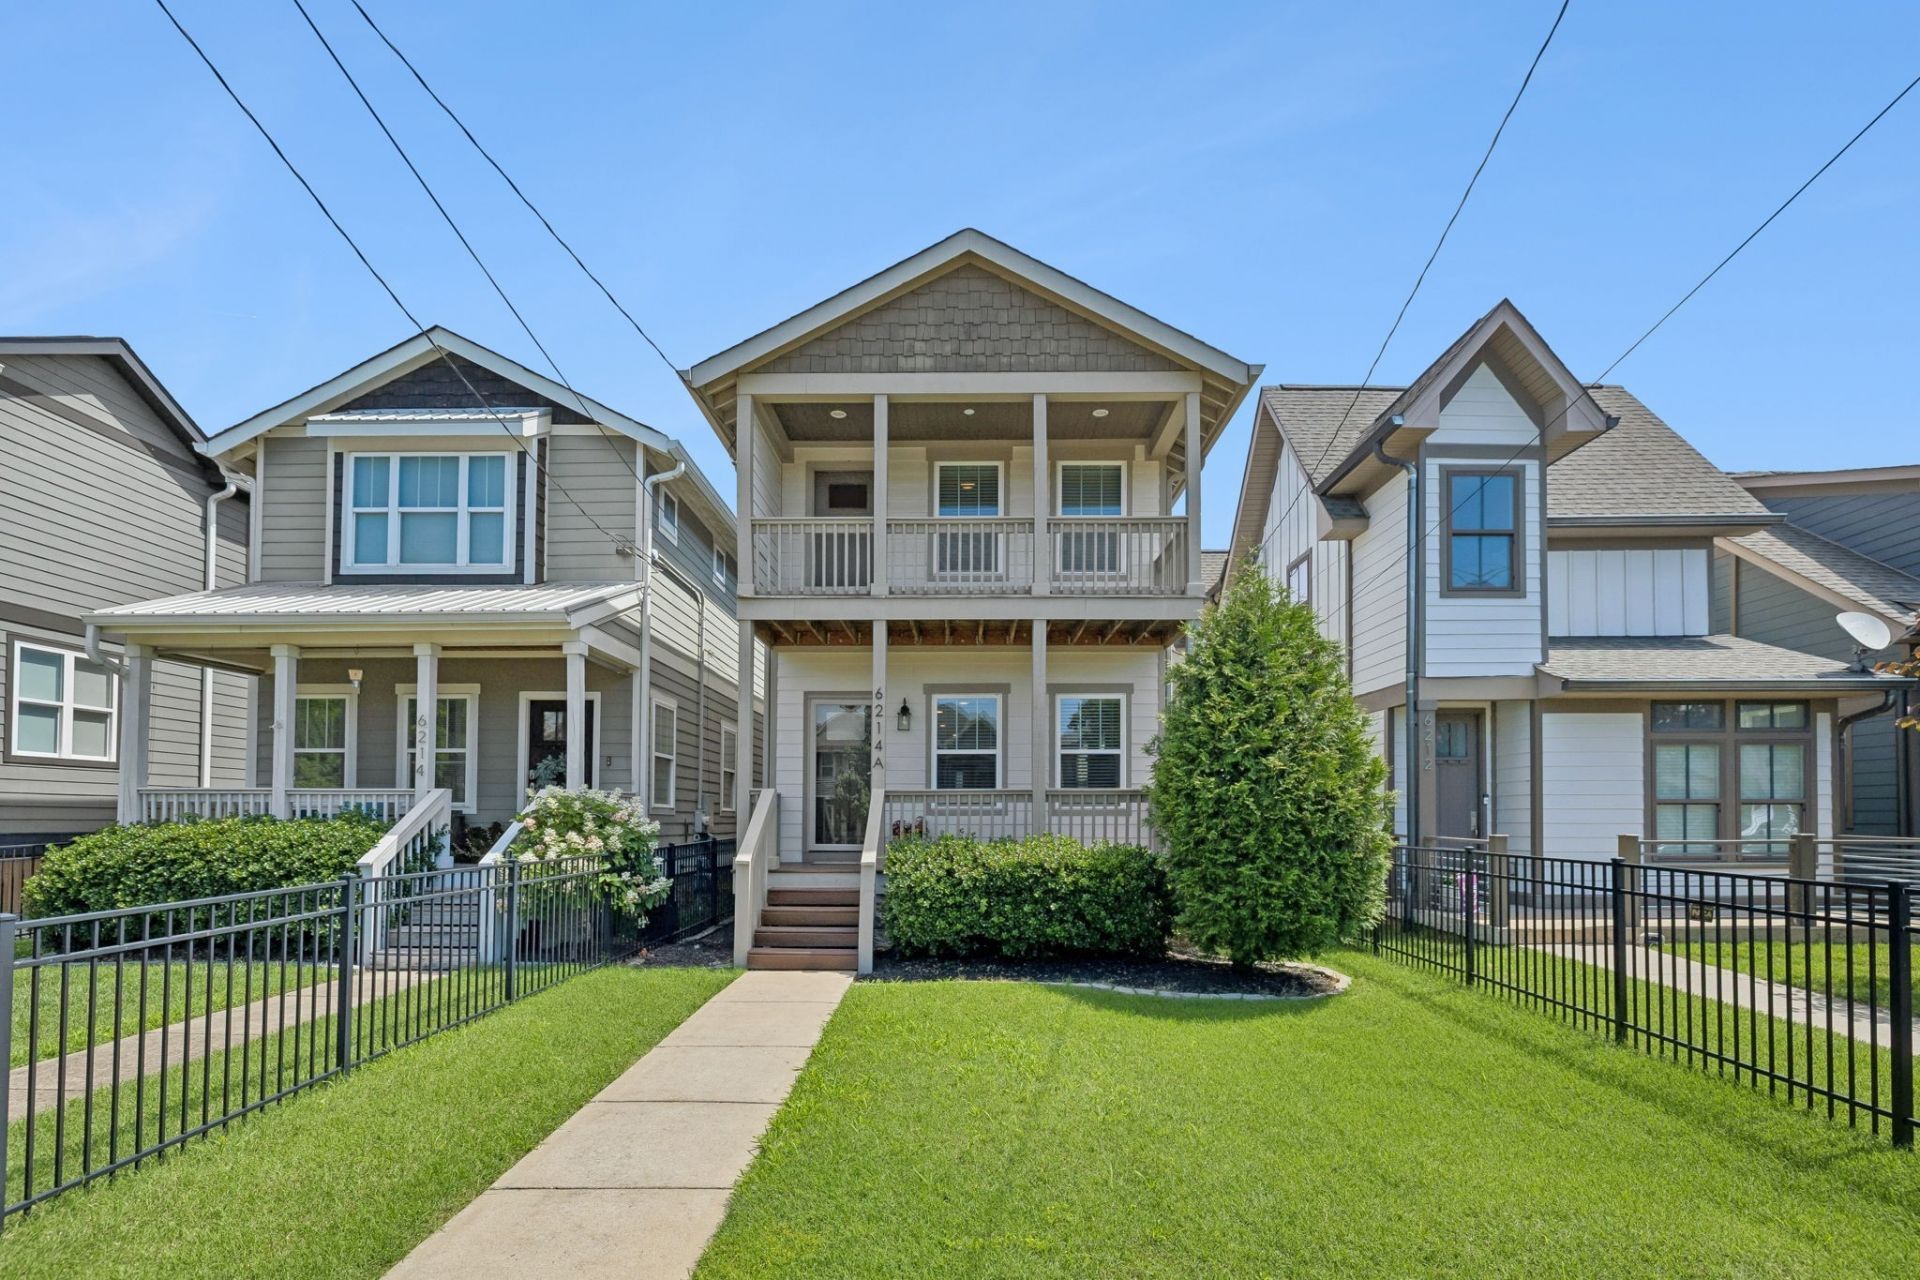
Discover modern living in one of Nashville's most sought?after neighborhoods. This beautifully designed double porch, stand alone 3?bedroom, 3?bath home blends contemporary style with everyday comfort, offering an ideal layout for both relaxing no on and entertaining. Wood floors throughout ~ Spacious family room w/ 9 foot ceilings, gas fireplace & open floorplan that flows to dining & kitchen ~ Ample dining space ~ New Paint ~ New Lighting ~ New Plumbing faucets on sinks & showers ~ New Hardware ~ Fabulous kitchen w/ white cabinets, tiled backsplash, stainless appliances, microwave drawer, granite counters, gas stove & walk in pantry ~ Drop Zone ~ Primary bedroom has 2 walk in closets, vaulted ceiling, ensuite bath ~ Primary bath has separate vanities, tiled shower w/ bench & niche, frameless shower door & tile floor ~ Secondary upstairs bedroom has walk in closet, vaulted ceiling & private bath ~ 3rd bedroom on main level ~ 3rd full bath has tile shower w/ niche, frameless door, granite counter & tile floor ~ Fenced front & back yard ~ Generous laundry room w/ hanging space & shelving ~ All Appliances remain ~ 2 car carport / garage space ~ Situated in the heart of the Nations - just steps away from restaurants, shopping, coffee, breweries, greenspace & parks ~ Easy access to interstate, hospitals & universities ~ New HVAC 2024
Property Features
Property Type: Rental - Single Family
Basement: Crawl Space, None
Cooling: Ceiling Fan(s), Central Air, Electric
Fireplaces: 1
Garage: 2
Heating: Central, Natural Gas
Stories: 2.0
Year Built: 2015
Amenities
Ceiling Fan(s)
Entrance Foyer
Extra Closets
Open Floorplan
Pantry
Walk-In Closet(s)
High Speed Internet
Feature Descriptions
Appliances: Oven, Gas Range, Dishwasher, Disposal, Microwave, Refrigerator, Stainless Steel Appliance(s)
Days on Site: 21
Exterior: Fiber Cement
Fencing: Full
Fireplace: Family Room, Gas
Flooring: Wood, Tile
Laundry: Electric Dryer Hookup, Washer Hookup
Parcel#: 091020Z00100CO
Parking: Garage Door Opener, Alley Access
Parking Notes: Garage Door Opener, Alley Access
Patio/Porch: Deck, Covered, Porch, Patio
Pets Allowed: Yes
Security: Smoke Detector(s)
Sewer: Public Sewer
Utilities: Electricity Available, Natural Gas Available, Water Available, Cable Connected
Water: Public
Room Sizes
Bedroom 1: 13x16
Bedroom 2: 12x16
Bedroom 3: 10x14
Dining Room: 12x16
Kitchen: 11x11
Living Room: 16x19
Other Room: 5x8
Local Schools
High School: Pearl Cohn Magnet High School
Middle School: Moses McKissack Middle
Elementary School: Cockrill Elementary
Listed By / Shown By
Listed By
Agency Name: Onward Real Estate
Agency Phone: 6152345180
Shown By
Agency Title: ExCEL Real Estate & Development Co.
Agency Phone: 615-256-6566

6214 California Ave, Unit A | MLS# 3263939
This property located at 6214 California Ave, Unit A, Nashville, TN 37209 is currently listed for rent with an asking price of $3,900 / Monthly. Search Nashville real estate on www.excelredtn.com today.