
BEDS3
BATHS2 full
SQUARE FEET1,101
MLS#3311779
STATUSActive
PROPERTY TYPEResidential -
SUBDIVISIONHomes At 6199 & 6201 Louisiana Avenue
Property Description
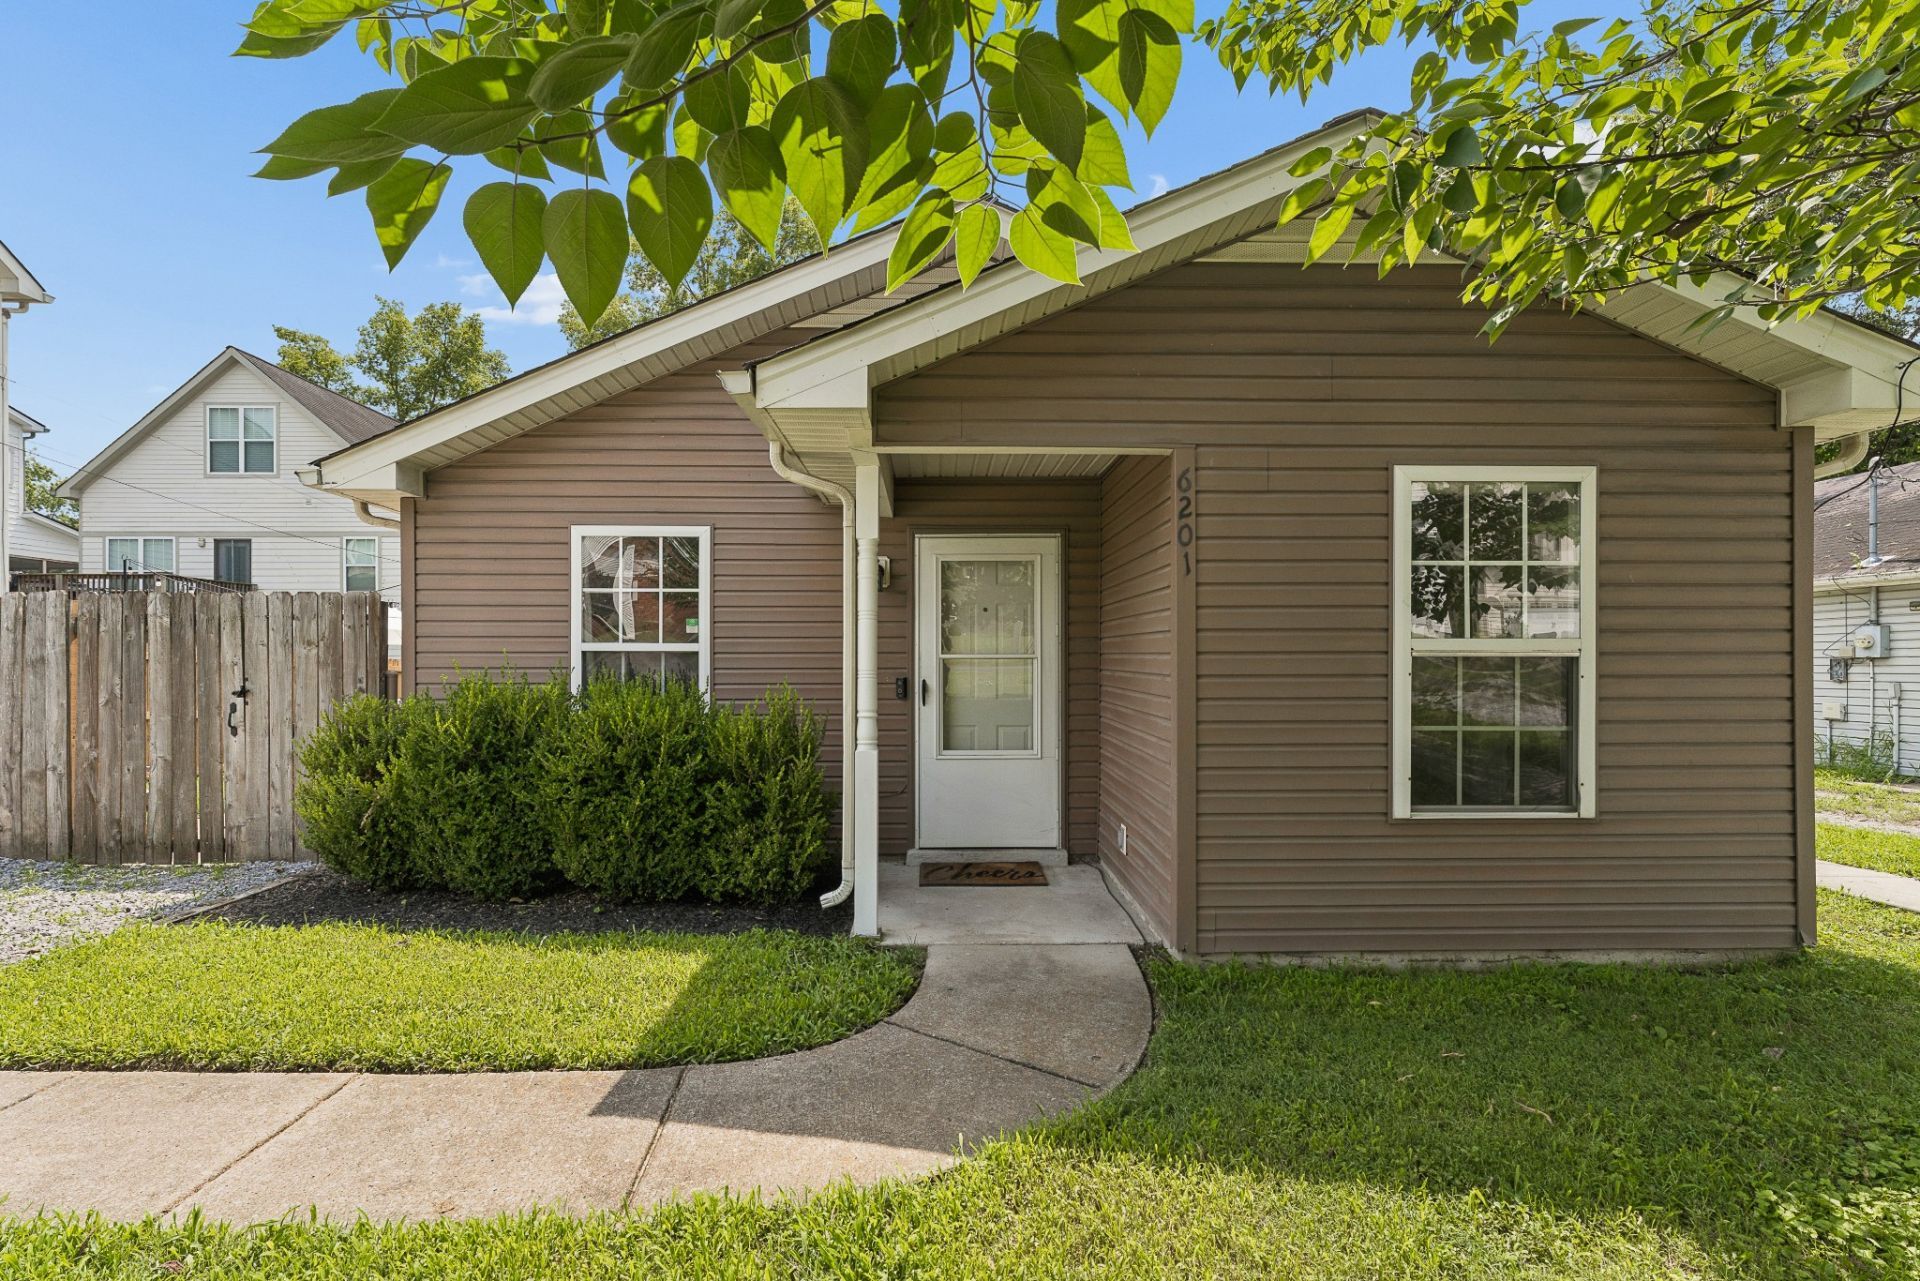
Discover the perfect blend of charm, convenience, and community in this adorable one-level cottage in the heart of The Nations. Just minutes from downtown Nashville with easy access to I-40, you'll love being within walking distance of neighborhood favorites including restaurants, breweries, coffee shops, parks, and shopping. Inside, the open-concept floor plan features vaulted ceilings in the living room, a beautifully renovated kitchen, and thoughtful custom touches throughout, including built-in bookcases, a Murphy bed in one guest bedroom, and wainscoting in another. A generous laundry room and new HVAC (2025) add everyday comfort. Outside, the fully fenced side yard has been the backdrop for the owners' annual Sideyard Sizzler, offering plenty of space to entertain, unwind, or let pets play. Whether you're looking for your first home, your next home, or an investment in one of Nashville's most desirable neighborhoods, this one is not to be missed.
Property Features
Property Type: Residential -
Basement: None
Cooling: Central Air
Heating: Central
Lot Size: 0.02 Acres
Stories: 1.0
Taxes: $2,363
Year Built: 1998
Amenities
Bookcases
Built-in Features
Walk-In Closet(s)
Feature Descriptions
Appliances: Electric Oven, Electric Range, Dishwasher, Disposal, Dryer, Microwave, Refrigerator, Stainless Steel Appliance(s), Washer
Exterior: Vinyl Siding
Flooring: Tile
Laundry: Electric Dryer Hookup, Washer Hookup
Parcel#: 091010T00100CO
Parking: Driveway
Parking Notes: Driveway
Security: Smoke Detector(s)
Sewer: Public Sewer
Utilities: Water Available
Water: Public
Room Sizes
Bedroom 1: 12x11
Bedroom 2: 11x10
Bedroom 3: 11x10
Dining Room: 9x9
Kitchen: 9x9
Living Room: 14x14
Local Schools
High School: Pearl Cohn Magnet High School
Middle School: Moses McKissack Middle
Elementary School: Cockrill Elementary
Listed By / Shown By
Listed By
Agency Name: Benchmark Realty, LLC
Agency Phone: 6154322919
Shown By
Agency Title: ExCEL Real Estate & Development Co.
Agency Phone: 615-256-6566

Estimate Your Payment
Estimated Payment
$ 1,329.42 per month $1,001.28 Principal & Interest $196.92 Property Tax $131.22 Homeowner's Insurance
6201 Louisiana Ave | MLS# 3311779
This home located at 6201 Louisiana Ave, Nashville, TN 37209 is currently listed for sale with an asking price of $449,900. This property was built in 1998 and has 3 bedrooms and 2 full baths with 1101 sq. ft. Louisiana Ave is located in the Homes At 6199 & 6201 Louisiana Avenue subdivision. Search Homes At 6199 & 6201 Louisiana Avenue real estate on www.excelredtn.com today.