
BEDS4
BATHS2 full
SQUARE FEET1,643
MLS#3514092
STATUSUnder Contract - Showing
PROPERTY TYPEResidential - Single Family
SUBDIVISIONBel Air
Property Description
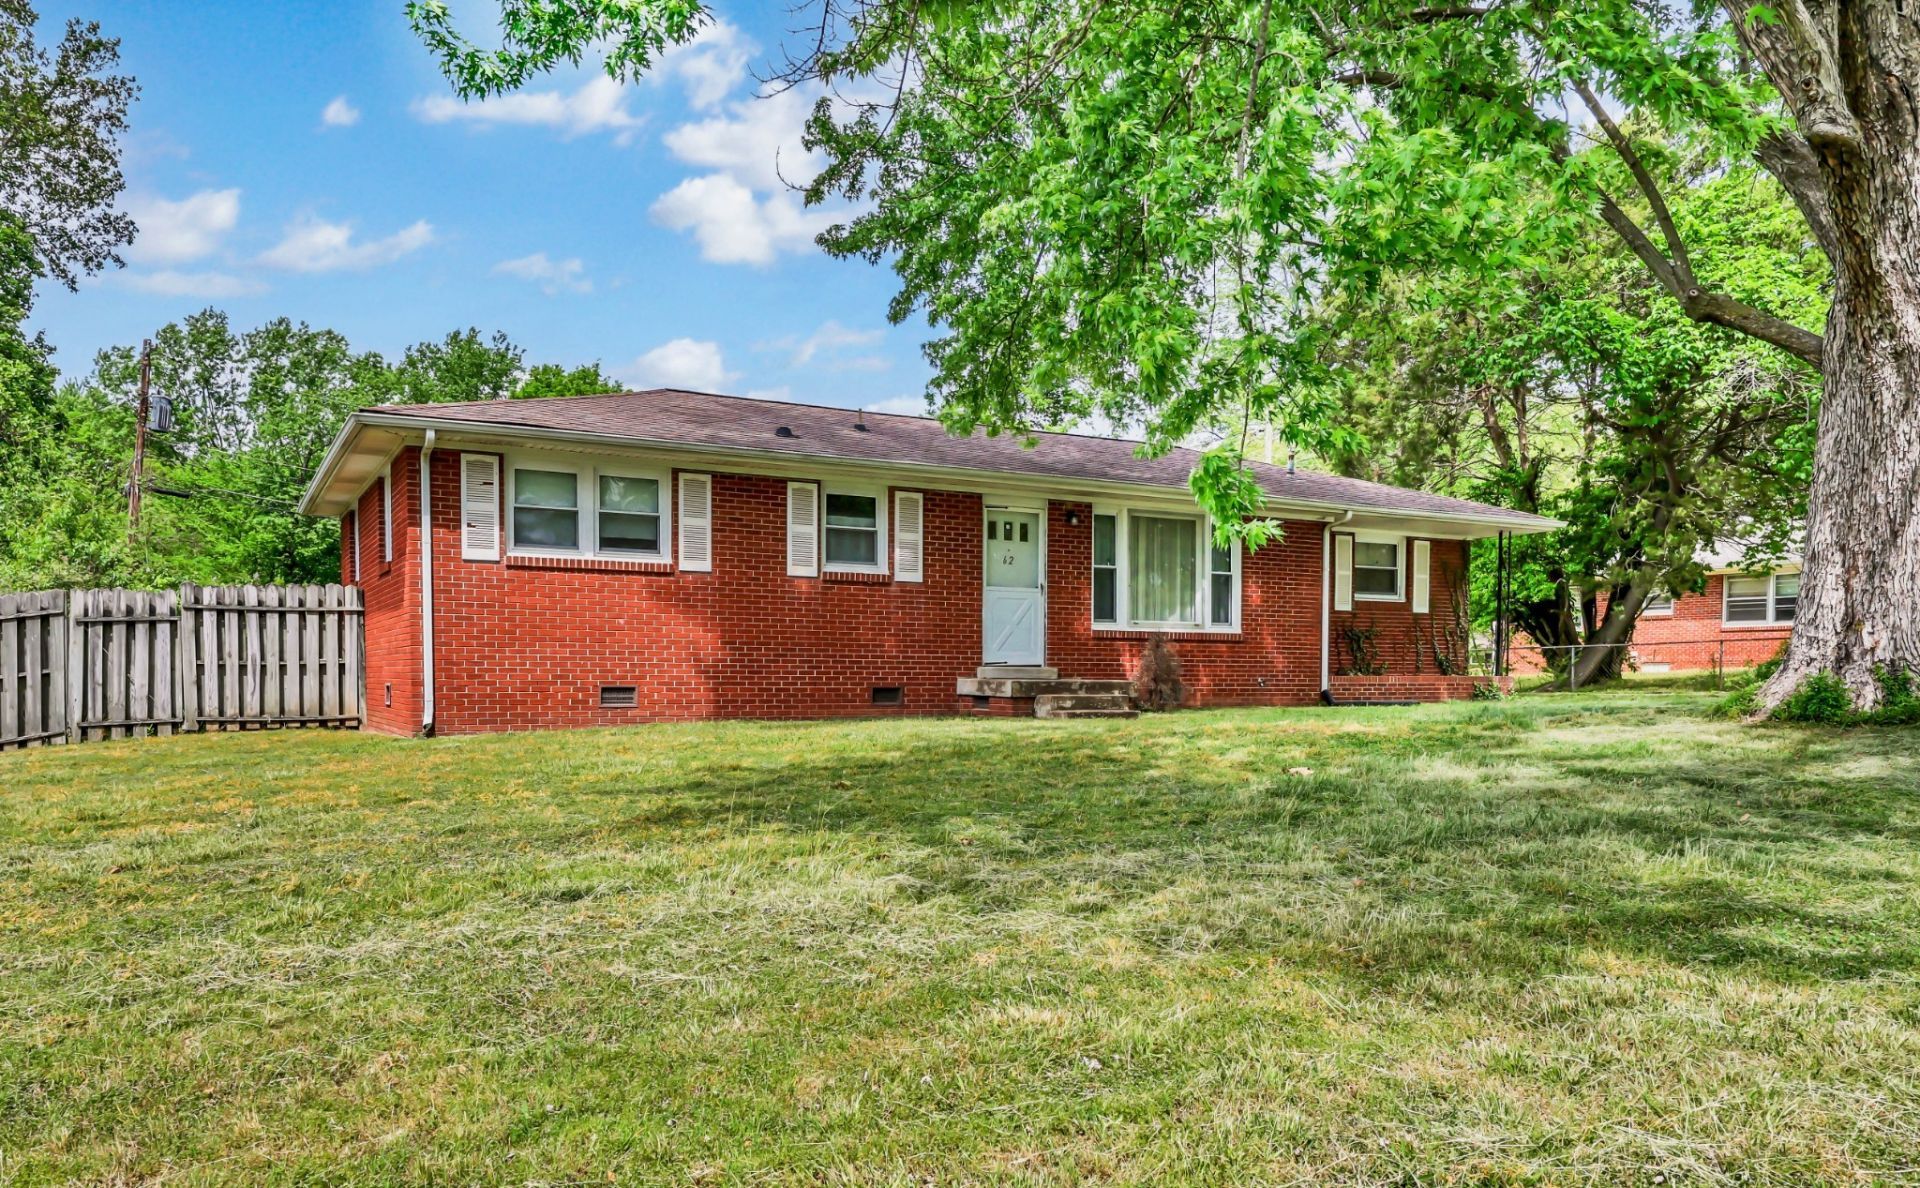
All-Brick One-Level Home with No HOA & Detached Garage! Enjoy easy one-level living in this solidly built home featuring original hardwood floors beneath the carpet, natural gas heat, and a spacious floor plan designed for a large family. The private primary suite is separated from the other three bedrooms and offers handicap accessibility, while a flexible bonus/den space makes an ideal home office, playroom, or additional living space.Outside, you'll love the large detached garage/workshop, ample storage, and plenty of room for an RV, boat, work trailer, or utility trailer - NO HOA! A Huge new deck. Located in a quiet neighborhood with convenient access to shopping, dining, schools, and parks, this home offers the space, flexibility, and potential buyers are looking for. A great opportunity for a handyman, hobbyist, growing family, or anyone looking for a spacious one-level home with room to make it their own!
Property Features
Property Type: Residential - Single Family
Basement: Crawl Space
Cooling: Central Air, Electric
Garage: 2
Heating: Central, Electric
Home Style: Ranch
Lot Size: 0.38 Acres
Roof Type: Shingle
Stories: 1.0
Taxes: $1,653
Year Built: 1961
Amenities
High Speed Internet
Feature Descriptions
Appliances: Electric Oven, Electric Range, Dishwasher, Refrigerator
Days on Site: 27
Exterior: Brick
Fencing: Partial
Flooring: Carpet, Other
Laundry: Electric Dryer Hookup, Washer Hookup
Lot: Level
Parcel#: 063043F E 02100 00003043F
Parking: Detached, Concrete, Driveway
Parking Notes: Detached, Concrete, Driveway
Patio/Porch: Deck
Security: Smoke Detector(s)
Sewer: Public Sewer
Topography: Level
Utilities: Electricity Available, Water Available, Cable Connected
Water: Public
Room Sizes
Bedroom 1: 12x17
Bedroom 2: 11x12
Bedroom 3: 11x10
Bedroom 4: 10x10
Den: 12x12
Kitchen: 8x10
Living Room: 10x17
Local Schools
High School: Kenwood High School
Middle School: Kenwood Middle School
Elementary School: Kenwood Elementary School
Listed By / Shown By
Listed By
Agency Name: Keller Williams Realty dba Debra Butts & Associate
Agency Phone: 9312469332
Shown By
Agency Title: ExCEL Real Estate & Development Co.
Agency Phone: 615-256-6566

Estimate Your Payment
Estimated Payment
$ 741.63 per month $533.91 Principal & Interest $137.75 Property Tax $69.97 Homeowner's Insurance
62 Bel Air Blvd | MLS# 3514092
This single family home located at 62 Bel Air Blvd, Clarksville, TN 37042 is currently listed for sale with an asking price of $239,900. This property was built in 1961 and has 4 bedrooms and 2 full baths with 1643 sq. ft. Bel Air Blvd is located in the Bel Air subdivision. Search Bel Air real estate on www.excelredtn.com today.