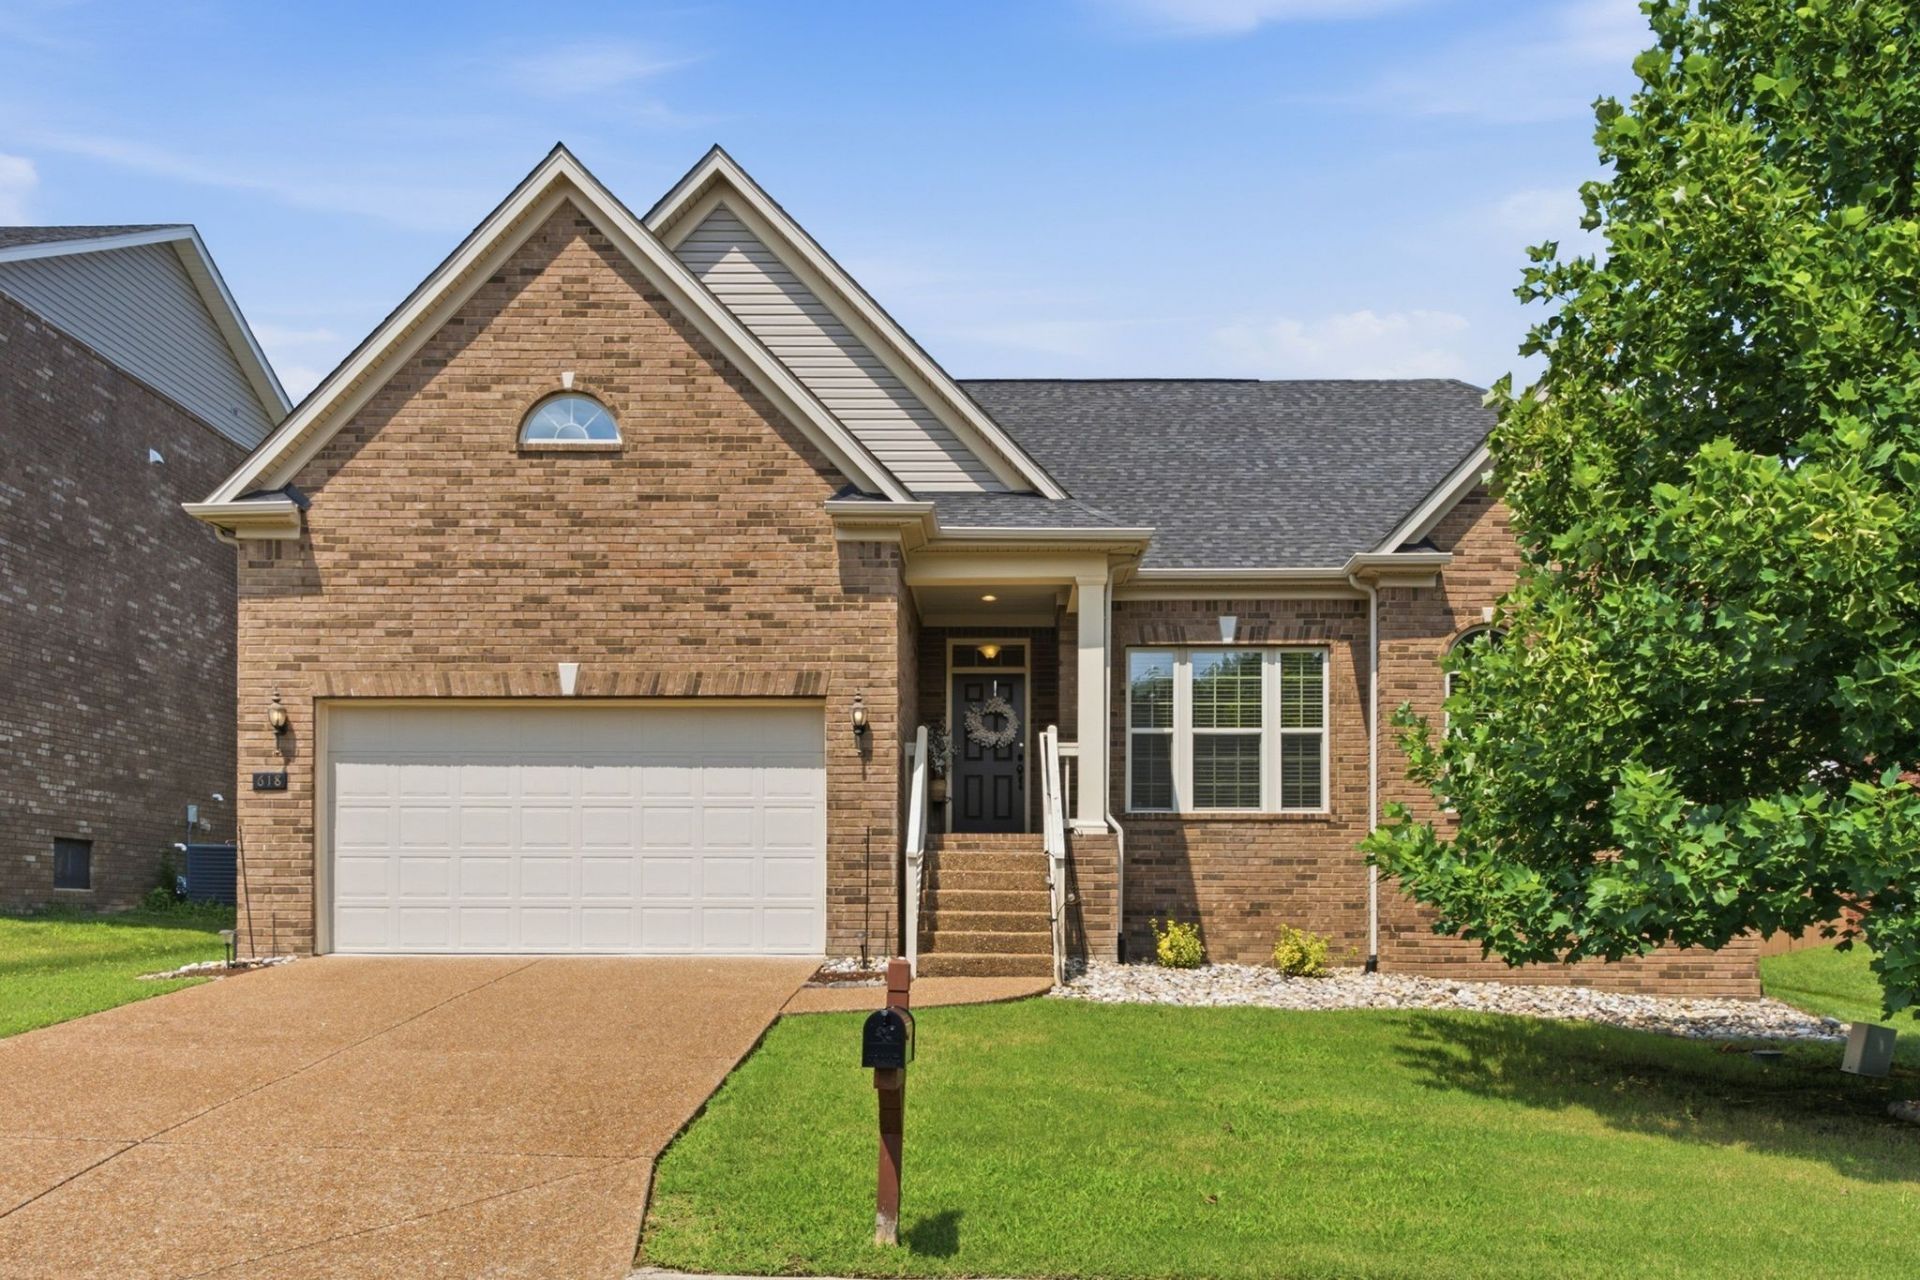

BEDS3
BATHS2 full
SQUARE FEET2,135
MLS#3306115
STATUSActive
PROPERTY TYPEResidential - Single Family
SUBDIVISIONCobblestone Landing Ph 3 Sec 6B
Property Description
Charming and well-maintained ranch located in the highly desirable community of Cobblestone Landing. This open-concept home offers 3 bedrooms and 2 baths on the main level, plus a spacious bonus room upstairs. The kitchen features stainless steel appliances, granite countertops and ample cabinet space. New luxury vinyl plank flooring has been installed throughout the first floor. Conveniently located just minutes from I-40, Nashville International Airport and Downtown Nashville, with shopping, dining and entertainment nearly at Providence Marketplace in Mt. Juliet.
Property Features
Property Type: Residential - Single Family
Basement: Crawl Space
Cooling: Central Air, Electric
Fireplaces: 1
Garage: 2 car attached
Heating: Central
Home Style: Ranch
Lot Size: 0.19 Acres
Roof Type: Shingle
Stories: 2.0
Taxes: $1,821
Year Built: 2016
Amenities
Entrance Foyer
Extra Closets
Open Floorplan
Pantry
Walk-In Closet(s)
High Speed Internet
Feature Descriptions
Appliances: Electric Oven, Cooktop, Dishwasher, Disposal, Refrigerator
Association Amenities: Playground, Pool, Underground Utilities, Trail(s)
Days on Site: 51
Exterior: Brick, Vinyl Siding
Fencing: Back Yard
Fireplace: Gas
Flooring: Carpet, Wood, Luxury Vinyl, Tile
HOA Fee: 165/ Quarterly
Laundry: Electric Dryer Hookup, Washer Hookup
Lot Dimensions: 65 X 115
Parcel#: 076H G 01300 000
Parking: Garage Door Opener, Garage Faces Front
Parking Notes: Garage Door Opener, Garage Faces Front
Patio/Porch: Porch, Covered
Security: Smoke Detector(s)
Sewer: Public Sewer
Utilities: Electricity Available, Water Available, Cable Connected
Water: Public
Room Sizes
Bedroom 1: 15x13
Bedroom 2: 12x12
Bedroom 3: 11x10
Recreation Room: 16x15
Kitchen: 14x13
Living Room: 17x16
Local Schools
High School: Mt. Juliet High School
Middle School: West Wilson Middle School
Elementary School: Springdale Elementary School
Listed By / Shown By
Listed By
Agency Name: Compass
Agency Phone: 6153712474
Shown By
Agency Title: ExCEL Real Estate & Development Co.
Agency Phone: 615-256-6566

Estimate Your Payment
Estimated Payment
$ 1,347.18 per month $1,056.92 Principal & Interest $151.75 Property Tax $138.51 Homeowner's Insurance
618 Stonebridge Ln | MLS# 3306115
This single family home located at 618 Stonebridge Ln, Mount Juliet, TN 37122 is currently listed for sale with an asking price of $474,900. This property was built in 2016 and has 3 bedrooms and 2 full baths with 2135 sq. ft. Stonebridge Ln is located in the Cobblestone Landing Ph 3 Sec 6B subdivision. Search Cobblestone Landing Ph 3 Sec 6B real estate on www.excelredtn.com today.