
BEDS3
BATHS3 full 1 partial
SQUARE FEET2,080
MLS#3247542
STATUSActive
PROPERTY TYPERental - Townhouse
SUBDIVISIONBecanni
Property Description
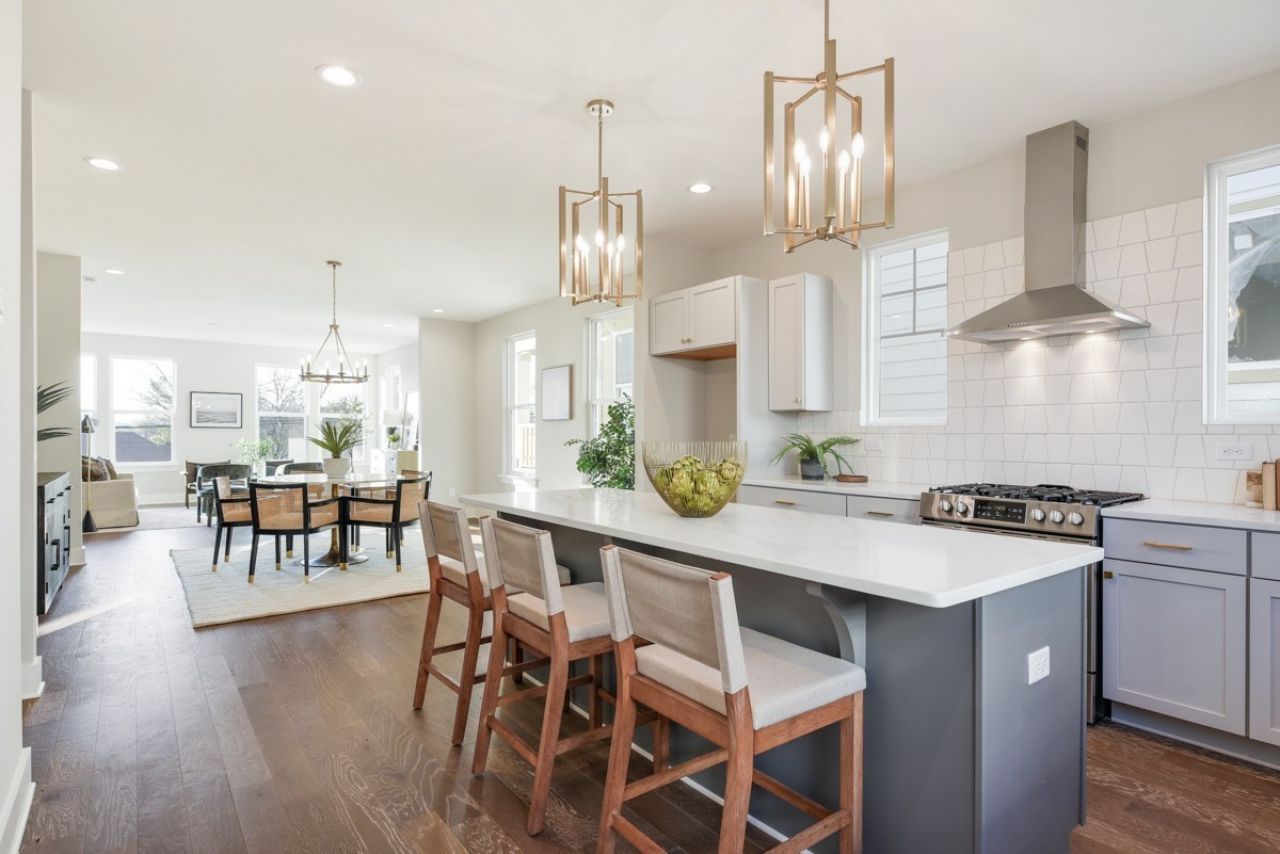
Welcome to Becanni! This beautiful newer-construction townhome offers 3 bedrooms, 3.5 bathrooms, and over 2,000 square feet of thoughtfully designed living space in one of Nashville's most convenient locations. Hardwood floors run throughout the home, complemented by stainless steel appliances, quartz countertops, a tankless water heater, and an attached two-car garage. A refrigerator, washer, and dryer have all been installed and are included with the lease.Enjoy an open-concept floor plan that's perfect for everyday living and entertaining, along with covered outdoor living spaces and abundant natural light throughout.Located just minutes from Downtown Nashville, you'll have easy access to The Nations, Sylvan Park, Germantown, and countless restaurants, breweries, coffee shops, and entertainment venues. Outdoor enthusiasts will appreciate being near the Cumberland River and nearby marinas, including Rock Harbor Marina, offering convenient access to boating, dining, and waterfront recreation.Owner provides HOA dues, grounds maintenance, and trash service. Pets may be considered on a case-by-case basis. $50 application fee per applicant age 18 and older.
Property Features
Property Type: Rental - Townhouse
Basement: None
Cooling: Central Air
Garage: 2 car attached
Heating: Central
Roof Type: Shingle
Stories: 2.0
Year Built: 2023
Amenities
Ceiling Fan(s)
Extra Closets
Feature Descriptions
Appliances: Dishwasher, Dryer, Microwave, Oven, Refrigerator, Washer, Range
Days on Site: 36
Exterior: Hardboard Siding
Flooring: Wood, Tile
HOA Fee: 0/ Monthly
Parcel#: 090121A06400CO
Parking: Garage Door Opener, Garage Faces Rear
Parking Notes: Garage Door Opener, Garage Faces Rear
Patio/Porch: Deck, Covered, Porch
Pets Allowed: Yes
Sewer: Public Sewer
Utilities: Water Available
Water: Public
Room Sizes
Bedroom 1: 14x12
Bedroom 2: 12x10
Bedroom 3: 13x11
Dining Room: 18x11
Kitchen: 14x13
Living Room: 17x13
Local Schools
High School: Pearl Cohn Magnet High School
Middle School: Moses McKissack Middle
Elementary School: Cockrill Elementary
Listed By / Shown By
Listed By
Agency Name: Compass RE
Agency Phone: 6154755616
Shown By
Agency Title: ExCEL Real Estate & Development Co.
Agency Phone: 615-256-6566

618 Croley Dr | MLS# 3247542
This property located at 618 Croley Dr, Nashville, TN 37209 is currently listed for rent with an asking price of $3,700 / Monthly. Search Nashville real estate on www.excelredtn.com today.