
BEDS3
BATHS2 full 1 partial
SQUARE FEET2,249
MLS#3626366
STATUSActive
PROPERTY TYPERental - Single Family
SUBDIVISIONRivendell Woods
Property Description
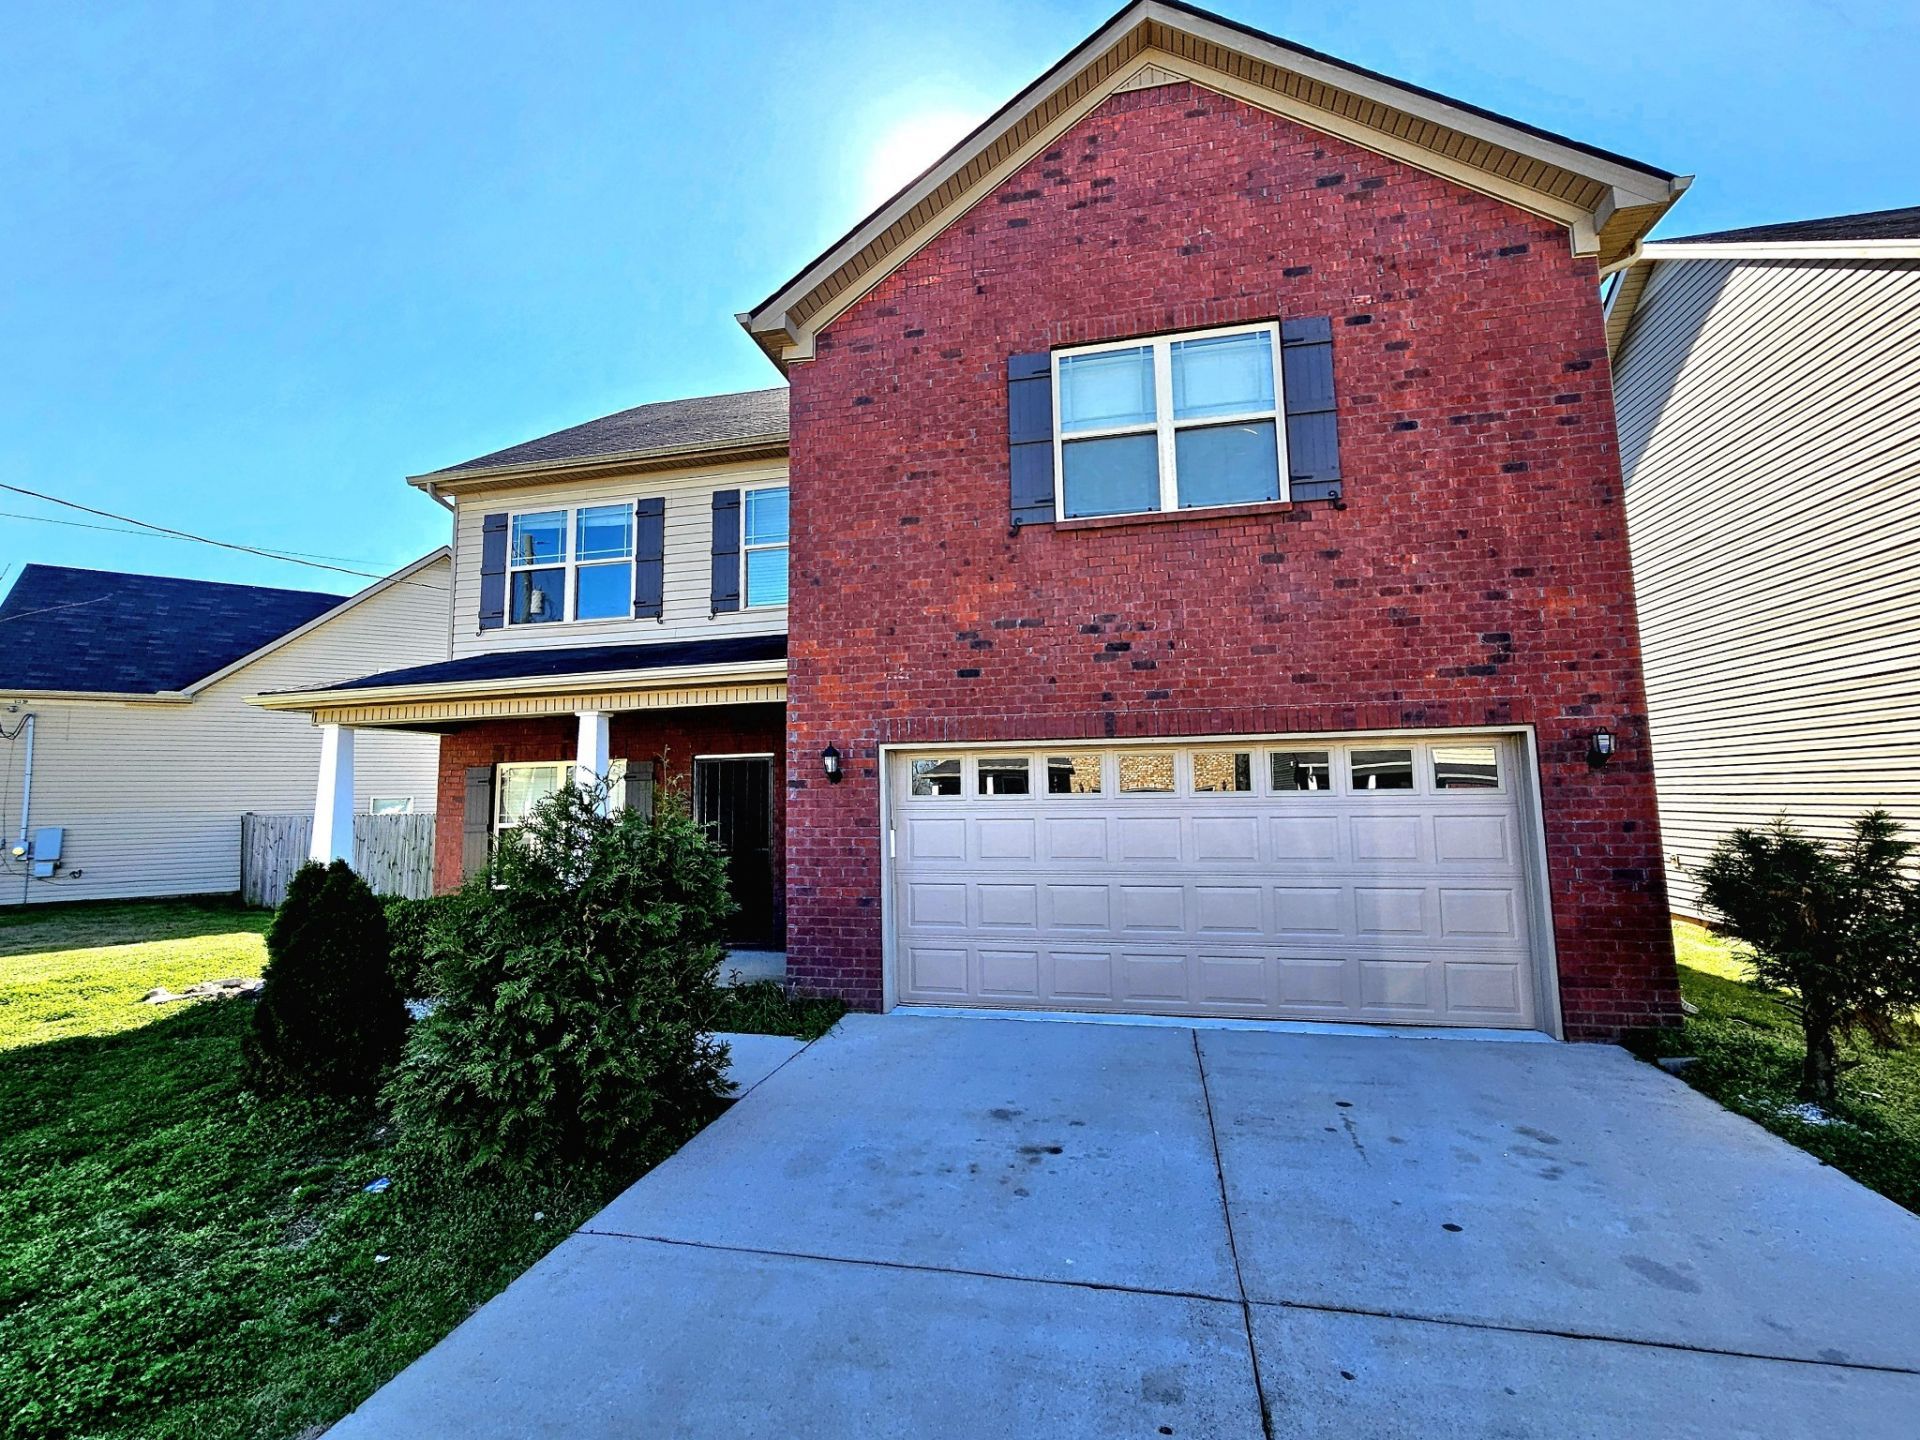
Spacious Single-Family Home with Flexible Living Space and Privacy-Fenced Backyard!Welcome home to this spacious and inviting single-family residence featuring an open floor plan designed for comfortable everyday living and entertaining. Attractive vinyl plank flooring throughout the home makes cleaning and maintenance a breeze! Tile bathrooms add durability and style. The generous primary suite features a beautiful trey ceiling, a relaxing tub, and a separate shower. Window blinds provide added convenience throughout the home.A versatile den offers flexible living space and could serve as a fourth bedroom, home office, playroom, or guest room, depending on your needs. Step outside to enjoy the fully privacy-fenced backyard with a concrete patio, perfect for outdoor dining, grilling, relaxing, or entertaining.Conveniently located in the Antioch area with access to shopping, restaurants, grocery stores, medical facilities, schools, and everyday services. Nearby destinations include the Global Mall at the Crossings area, Mill Ridge Park, and the Antioch Community Center. Easy access to major roadways provides convenient connections to Nashville International Airport, downtown Nashville, and surrounding communities.
Property Features
Property Type: Rental - Single Family
Basement: None
Cooling: Central Air, Electric
Garage: 2 car attached
Heating: Central, Electric
Roof Type: Asphalt
Stories: 2.0
Year Built: 2016
Amenities
High Speed Internet
Feature Descriptions
Appliances: Electric Range, Dishwasher, Refrigerator
Days on Site: 6
Exterior: Brick, Vinyl Siding
Fencing: Back Yard
Flooring: Tile, Vinyl
HOA Fee: 100/ Annually
Laundry: Electric Dryer Hookup, Washer Hookup
Parcel#: 174010A21100CO
Parking: Garage Faces Front, Concrete, Driveway
Parking Notes: Garage Faces Front, Concrete, Driveway
Patio/Porch: Patio, Porch
Sewer: Public Sewer
Utilities: Electricity Available, Water Available, Cable Connected
Water: Public
Room Sizes
Bedroom 1: 16x15
Bedroom 2: 13x11
Bedroom 3: 12x11
Recreation Room: 20x12
Dining Room: 15x11
Kitchen: 18x16
Living Room: 19x15
Local Schools
High School: Cane Ridge High School
Middle School: Thurgood Marshall Middle
Elementary School: Henry C. Maxwell Elementary
Listed By / Shown By
Listed By
Agency Name: Historic & Distinctive Homes, LLC
Agency Phone: 6152283723
Shown By
Agency Title: ExCEL Real Estate & Development Co.
Agency Phone: 615-256-6566

6170 Old Forest Rd | MLS# 3626366
This property located at 6170 Old Forest Rd , Antioch, TN 37013 is currently listed for rent with an asking price of $2,500 / Monthly. Search Antioch real estate on www.excelredtn.com today.