
BEDS2
BATHS2 full
SQUARE FEET1,778
MLS#3263398
STATUSActive
PROPERTY TYPEResidential - Single Family
SUBDIVISIONParkhaven Communities 55+
Property Description
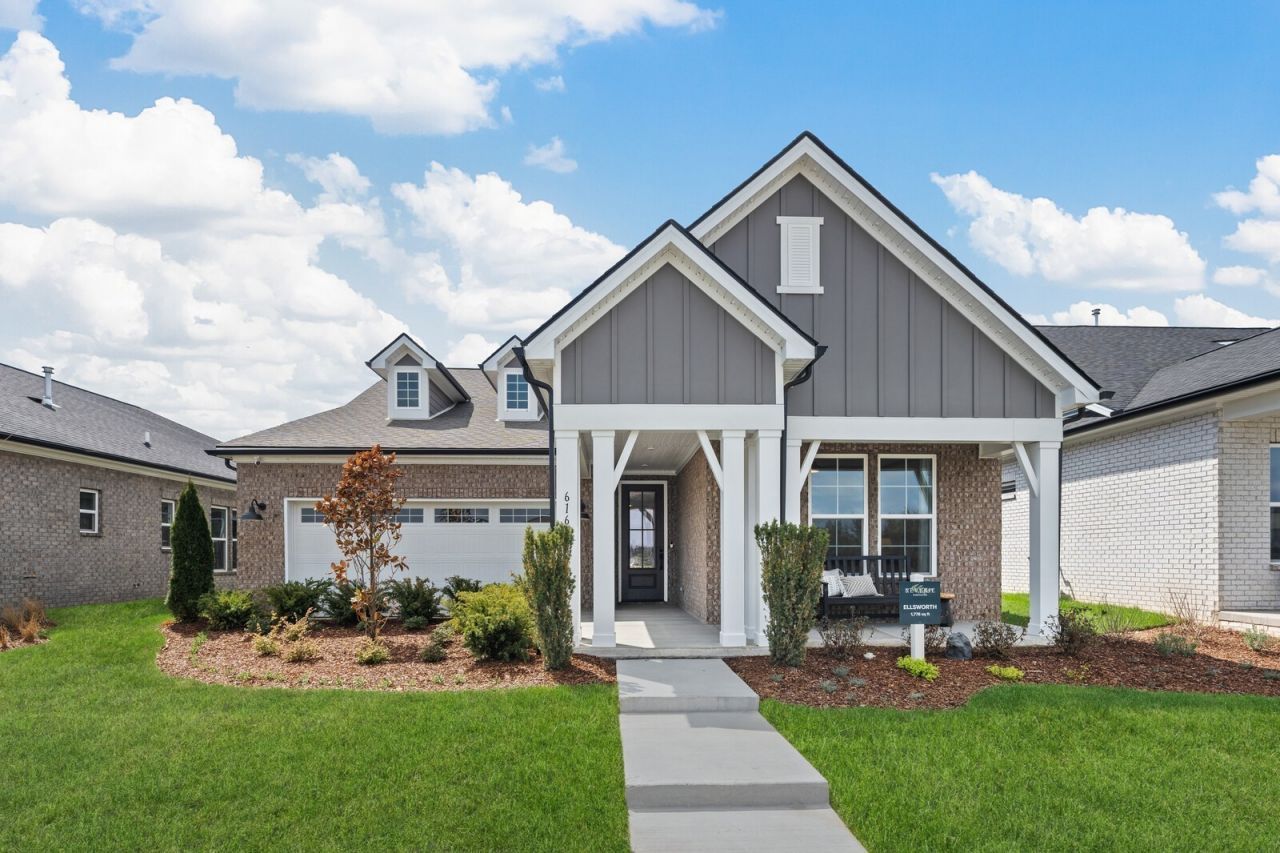
Welcome to Reverie at Parkhaven, a premier 55+ active adult community offering low-maintenance living with exceptional resort-style amenities. Conveniently located near shopping, dining, and healthcare, residents enjoy a resort-style pool, 8 pickleball courts, tennis courts, fitness center, yoga studio, clubhouse, dog park, and direct access to the Greenway for walking and biking. INVESTMENT OPPORUTNITY! Newly Released Model Home for purchase/leaseback - Reverie at Parkhaven by Dream Finders Homes. Ellsworth floorplan Elevation C features so many beautiful upgrades like screened in porch, outdoor fireplace, indoor fireplace, SOFT CLOSE cabinets, WOOD Shelving, Millwork, QUARTZ countertops, tankless water heater and more! 1 year Lease with opportunity to extend month to month beyond for a great investment opportunity to get into the community. Come experience the lifestyle that makes Reverie at Parkhaven one of Nashville's most desirable 55+ communities. Photos are of the actual home.
Property Features
Property Type: Residential - Single Family
Basement: None
Cooling: Central Air
Garage: 2 car attached
Heating: Central
Roof Type: Asphalt
Stories: 1.0
Taxes: $4,500
Year Built: 2026
Amenities
Ceiling Fan(s)
Entrance Foyer
Open Floorplan
Pantry
Walk-In Closet(s)
Feature Descriptions
Appliances: Dishwasher, Disposal, Microwave, Stainless Steel Appliance(s)
Association Amenities: Fifty Five and Up Community, Clubhouse, Dog Park, Fitness Center, Gated, Pickleball Court(s), Pool, Sidewalks, Tennis Court(s), Trail(s)
Days on Site: 21
Exterior: Fiber Cement, Brick
Flooring: Carpet, Laminate
HOA Fee: 385/ Monthly
Parking: Garage Faces Front
Parking Notes: Garage Faces Front
Sewer: Public Sewer
Utilities: Water Available
Water: Public
Room Sizes
Bedroom 1: 14x15
Bedroom 2: 13x12
Dining Room: 11x14
Kitchen: 19x12
Living Room: 16x14
Other Room: 13x11
Local Schools
High School: McGavock Comp High School
Middle School: Donelson Middle
Elementary School: Hermitage Elementary
Listed By / Shown By
Listed By
Agency Name: Dream Finders Holdings, LLC
Agency Phone: 6293100445
Shown By
Agency Title: ExCEL Real Estate & Development Co.
Agency Phone: 615-256-6566

Estimate Your Payment
Estimated Payment
$ 1,885.31 per month $1,335.32 Principal & Interest $375.00 Property Tax $175.00 Homeowner's Insurance
6165 Binns Lane | MLS# 3263398
This single family home located at 6165 Binns Lane, Hermitage, TN 37076 is currently listed for sale with an asking price of $599,990. This property was built in 2026 and has 2 bedrooms and 2 full baths with 1778 sq. ft. Binns Lane is located in the Parkhaven Communities 55+ subdivision. Search Parkhaven Communities 55+ real estate on www.excelredtn.com today.