
BEDS4
BATHS4 full
SQUARE FEET4,138
MLS#3530821
STATUSActive
PROPERTY TYPEResidential - Single Family
SUBDIVISIONAguilar
Property Description
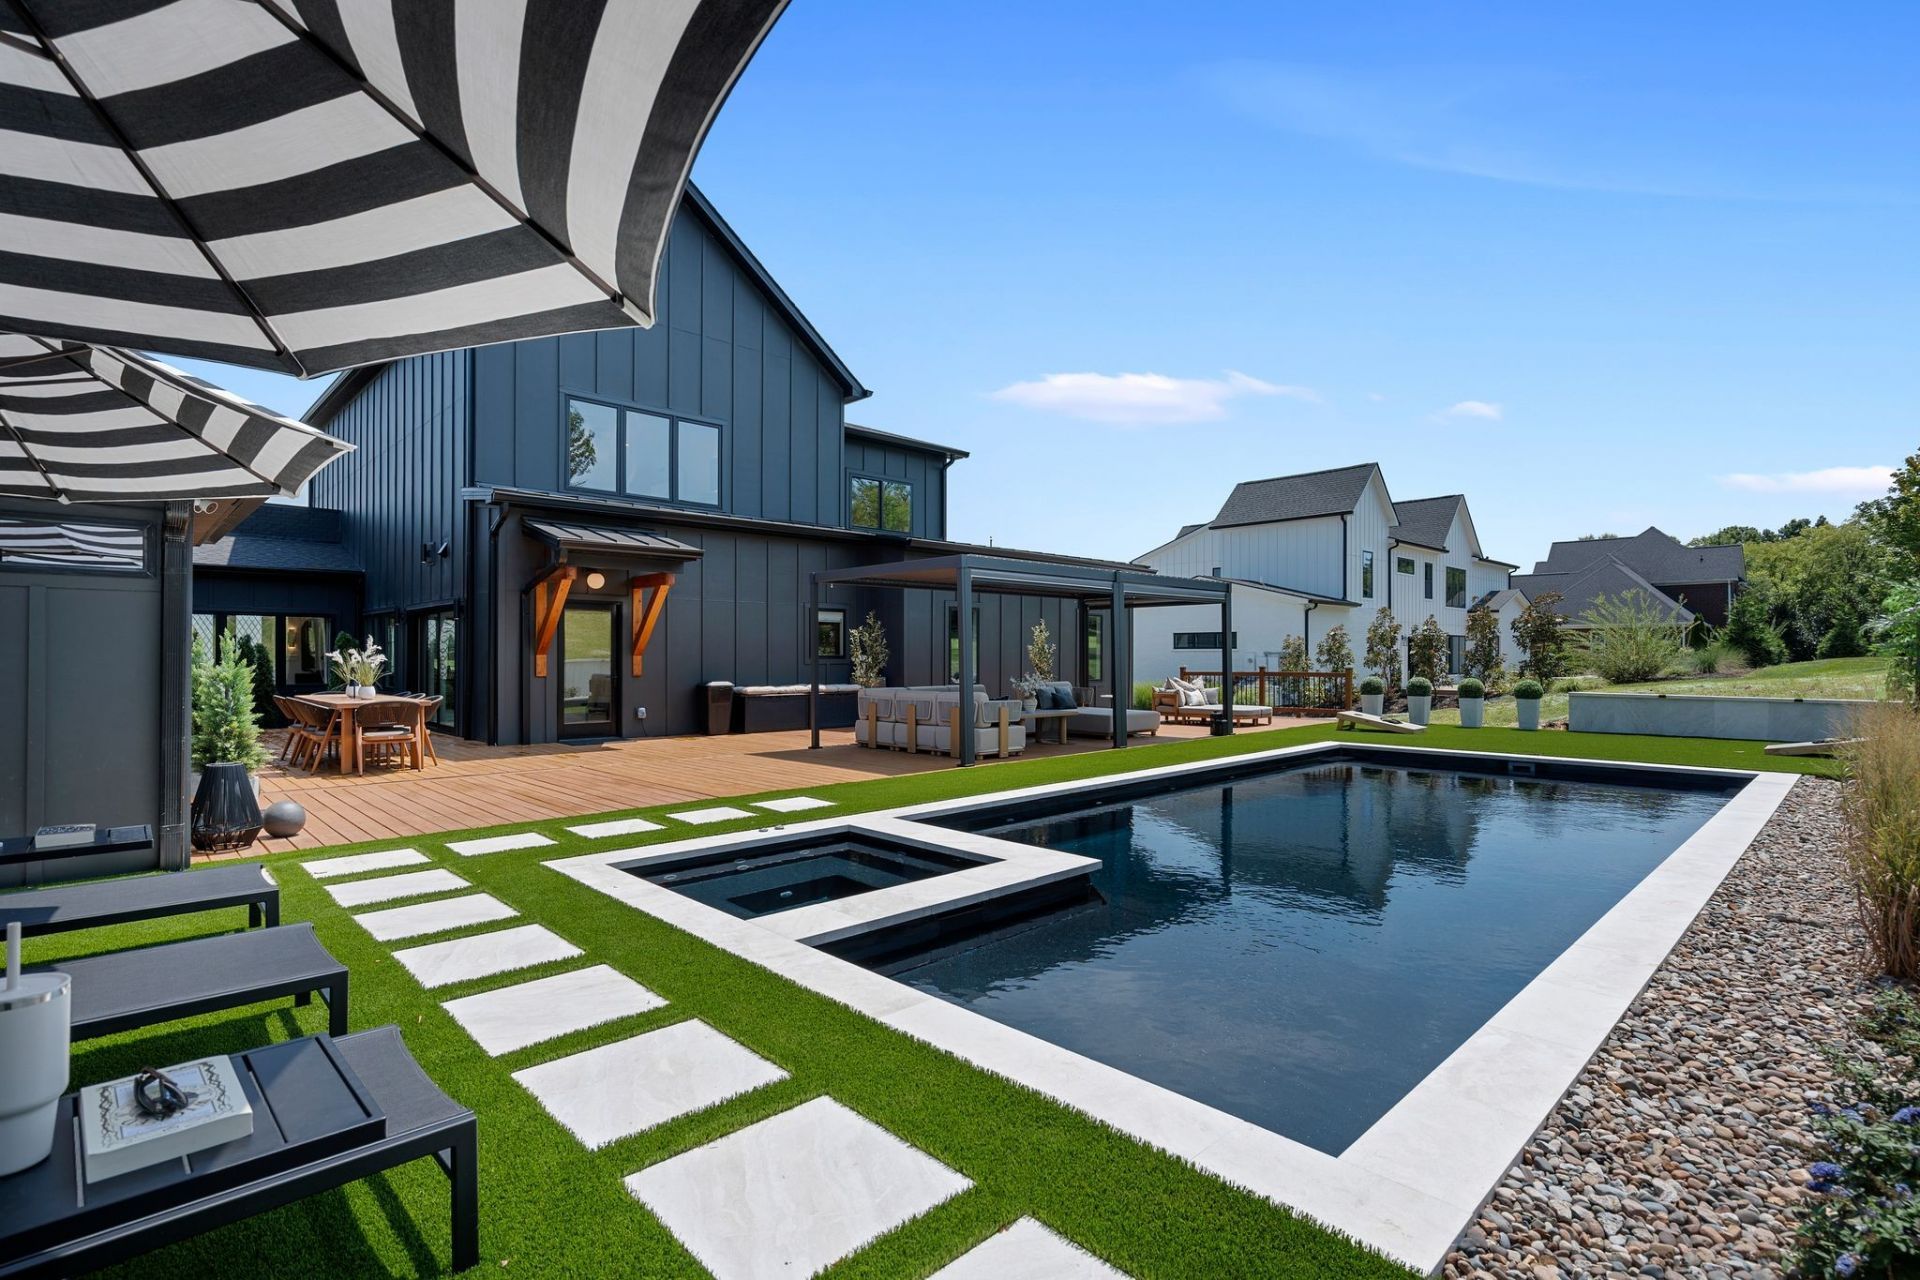
Some people buy new construction and move in. These owners bought new construction and made it better. Built in 2025, this modern organic home sits on nearly .8 acres with no HOA and has been thoughtfully upgraded to create a home that is custom, polished and exceptionally livable.Inside, soaring ceilings, hardwood floors, dramatic lighting and abundant natural light set the tone. The renovated kitchen combines great design with serious function, complemented by a hidden walk-in butlers pantry that keeps everything beautifully organized and out of sight. The spacious primary suite has been elevated with a his and hers custom closet and private sauna because obviously your own spa is better than a spa membership. The same philosophy carries throughout the home. A fully built-out home gym means your workout is steps away, while the backyard has been transformed into a private oasis centered around the newly added heated, saltwater pool that is still under a transferrable warranty to the new owners. There's plenty of room to lounge, entertain, unwind and spend an entire weekend without ever feeling the need to leave. Even the addition of a convenient pool-area bathroom was designed to make outdoor living easier. With 4 bedrooms, a fireplace, generous living and entertaining spaces and a layout that balances openness with places to retreat, this home offers something increasingly hard to find: a wellness focused lifestyle where the gym, spa, pool, and your favorite place to relax are all at the same address. It was beautiful when it was built. The current owners just finished the job.
Property Features
Property Type: Residential - Single Family
Basement: Crawl Space
Cooling: Ceiling Fan(s), Central Air, Electric
Fireplaces: 1
Garage: 2 car attached
Heating: Dual, Electric, Natural Gas
Home Style: Contemporary
Lot Size: 0.80 Acres
Roof Type: Shingle
Stories: 2.0
Taxes: $974
Year Built: 2025
Amenities
Ceiling Fan(s)
High Ceilings
Hot Tub
Open Floorplan
Pantry
Walk-In Closet(s)
High Speed Internet
Kitchen Island
Feature Descriptions
Appliances: Built-In Electric Oven, Built-In Gas Range, Dishwasher, Disposal, Dryer, Ice Maker, Microwave, Refrigerator, Washer, Smart Appliance(s)
Days on Site: 12
Exterior: Hardboard Siding, Brick
Fireplace: Gas
Flooring: Wood, Tile
Laundry: Electric Dryer Hookup, Washer Hookup
Lot Dimensions: 119 X 291
Parcel#: 08709013200
Parking: Garage Door Opener, Attached, Concrete, Parking Pad, Shared Driveway
Parking Notes: Garage Door Opener, Attached, Concrete, Parking Pad, S
Patio/Porch: Deck, Covered, Porch
Pool: In Ground
Sewer: Public Sewer
Swimming Pool: Yes
Utilities: Electricity Available, Natural Gas Available, Water Available
Water: Public
Room Sizes
Bedroom 1: 18x18
Bedroom 2: 15x13
Bedroom 3: 17x11
Bedroom 4: 13x11
Den: 16x11
Dining Room: 20x15
Kitchen: 20x12
Living Room: 19x14
Other Room: 21x15
Other Room 2: 15x11
Local Schools
High School: McGavock Comp High School
Middle School: DuPont Tyler Middle
Elementary School: Dodson Elementary
Listed By / Shown By
Listed By
Agency Name: Benchmark Realty, LLC
Agency Phone: 6154322919
Shown By
Agency Title: ExCEL Real Estate & Development Co.
Agency Phone: 615-256-6566

Estimate Your Payment
Estimated Payment
$ 3,844.43 per month $3,327.22 Principal & Interest $81.17 Property Tax $436.04 Homeowner's Insurance
6162 N New Hope Rd | MLS# 3530821
This single family home located at 6162 N New Hope Rd, Hermitage, TN 37076 is currently listed for sale with an asking price of $1,495,000. This property was built in 2025 and has 4 bedrooms and 4 full baths with 4138 sq. ft. N New Hope Rd is located in the Aguilar subdivision. Search Aguilar real estate on www.excelredtn.com today.