
BEDS5
BATHS3 full 1 partial
SQUARE FEET2,800
MLS#3531652
STATUSActive
PROPERTY TYPEResidential - Single Family
SUBDIVISIONGlenstone
Property Description
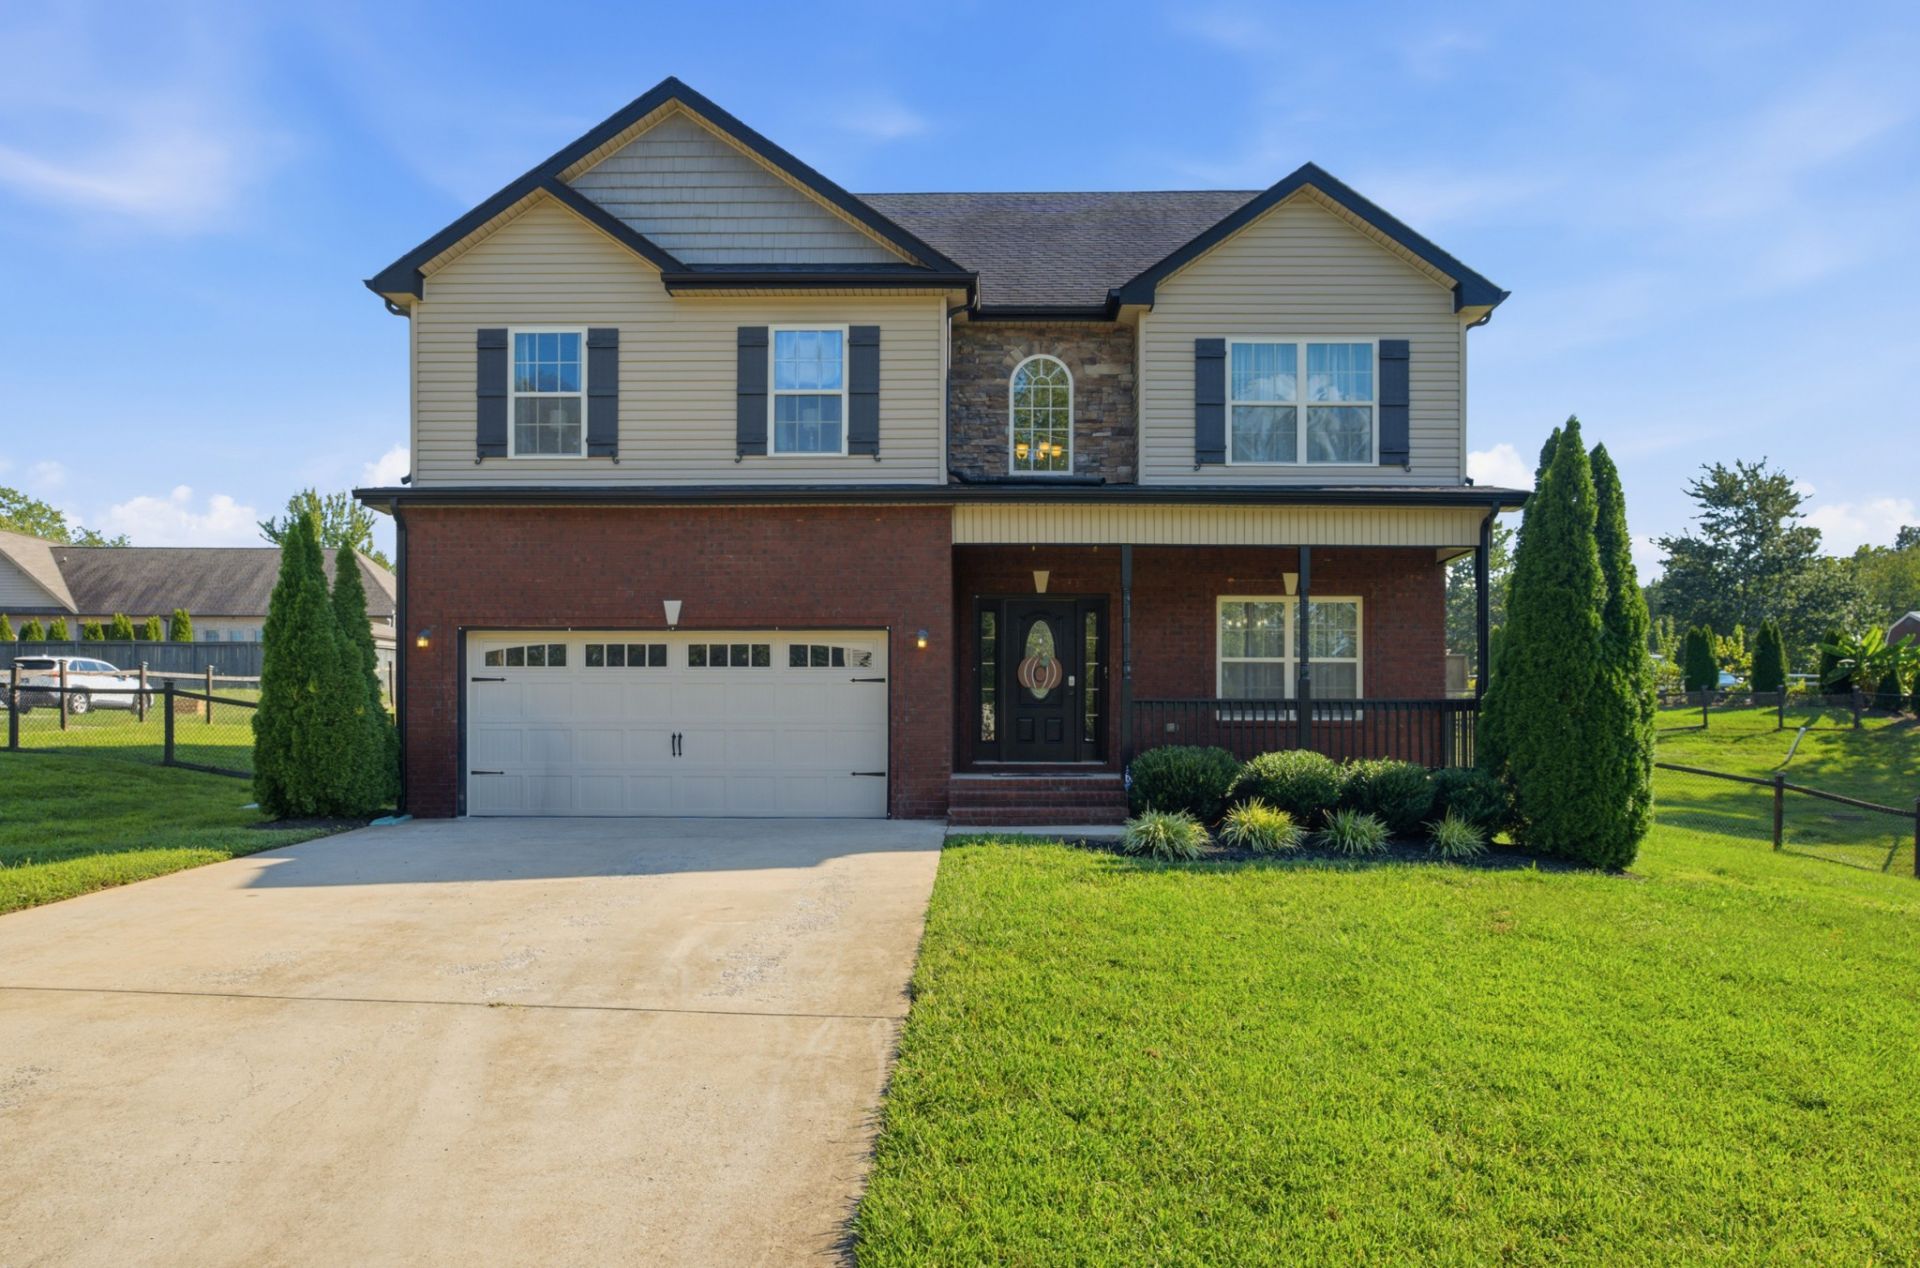
Welcome home to this spacious 5-bedroom, 3.5-bath house, perfectly situated on a desirable lot with just under half an acre of land. With plenty of room inside and out, this home offers the space, comfort, and flexibility you've been looking for - all with NO HOA! Step inside to an inviting open-concept floor plan designed for both everyday living and entertaining. The kitchen features granite countertops, stainless steel appliances, ample cabinet space, and an easy flow into the dining and living areas. Gather around the cozy fireplace in the living room, creating the perfect setting for relaxing evenings at home. A guest bedroom conveniently located on the main level provides a great option for overnight guests, extended family, or a private home office. Upstairs, you'll find additional generously sized bedrooms and plenty of space to accommodate a variety of needs. Outside, enjoy a large, fully fenced backyard with room for entertaining, pets, play, gardening, or simply relaxing and enjoying your own outdoor space. The expansive lot provides additional breathing room and possibilities.
Property Features
Property Type: Residential - Single Family
Basement: Crawl Space
Cooling: Central Air
Fireplaces: 1
Garage: 2 car attached
Heating: Central
Lot Size: 0.47 Acres
Roof Type: Shingle
Stories: 2.0
Taxes: $3,415
Year Built: 2015
Feature Descriptions
Appliances: Built-In Electric Oven, Built-In Electric Range, Dishwasher, Disposal, Microwave, Refrigerator, Stainless Steel Appliance(s)
Days on Site: 58
Exterior: Brick, Vinyl Siding
Fencing: Back Yard
Fireplace: Electric
Flooring: Carpet, Wood, Tile
Lot: Corner Lot
Parcel#: 063088A C 00300 00011088A
Parking: Garage Door Opener, Garage Faces Front
Parking Notes: Garage Door Opener, Garage Faces Front
Patio/Porch: Deck, Covered, Porch, Patio
Sewer: Public Sewer
Topography: Corner Lot
Utilities: Water Available
Water: Public
Local Schools
High School: Clarksville High
Middle School: Richview Middle
Elementary School: East Montgomery Elementary
Listed By / Shown By
Listed By
Agency Name: Vanetta Real Estate
Agency Phone: 6159338289
Shown By
Agency Title: ExCEL Real Estate & Development Co.
Agency Phone: 615-256-6566

Estimate Your Payment
Estimated Payment
$ 1,291.22 per month $890.00 Principal & Interest $284.58 Property Tax $116.64 Homeowner's Insurance
615 Glenstone Springs Dr | MLS# 3531652
This single family home located at 615 Glenstone Springs Dr, Clarksville, TN 37043 is currently listed for sale with an asking price of $399,900. This property was built in 2015 and has 5 bedrooms and 3 full and 1 partial baths with 2800 sq. ft. Glenstone Springs Dr is located in the Glenstone subdivision. Search Glenstone real estate on www.excelredtn.com today.