
BEDS3
BATHS2 full 1 partial
SQUARE FEET1,450
MLS#3244141
STATUSActive
PROPERTY TYPERental - Condominium
SUBDIVISIONSpence Enclave
Property Description
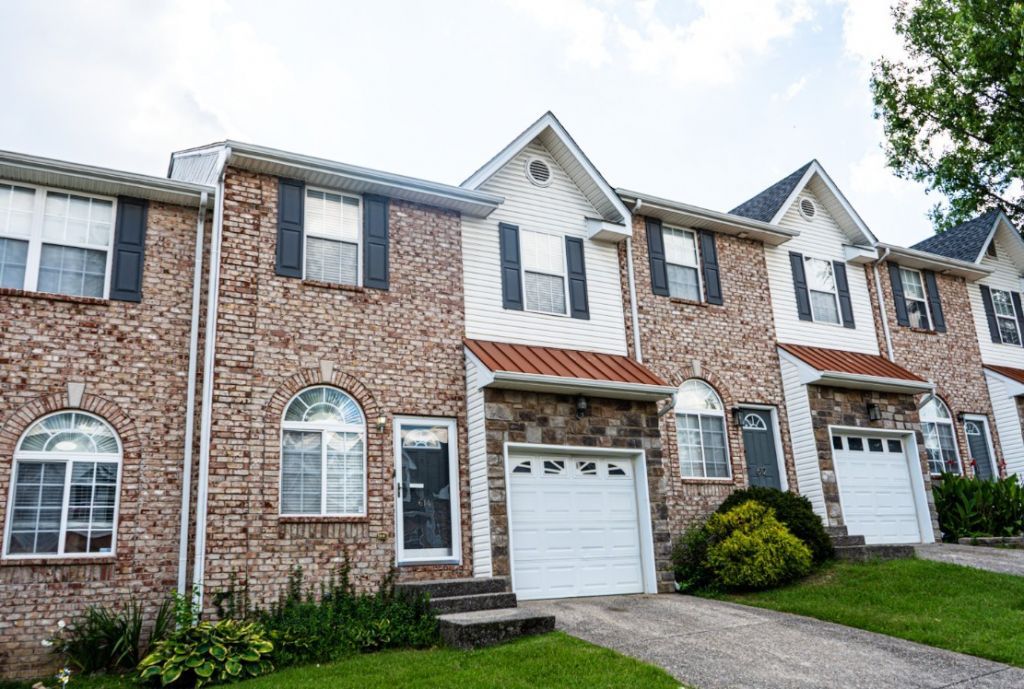
?? The Spence Enclave Retreat - A Private, Modern Haven Minutes from Downtown NashvilleWelcome to 614 Spence Enclave Way, a beautifully maintained 3?bedroom, 2.5?bath townhouse perfectly positioned between the vibrance of Downtown Nashville and the charm of Donelson. With effortless access to every major interstate and the airport just minutes away, The Spence Enclave Retreat offers the rare blend of convenience, privacy, and modern comfort.Step inside and feel the warmth of a home that has been truly cared for. The open?concept main level is anchored by a cozy fireplace, creating a welcoming atmosphere for everyday living and intimate gatherings. The kitchen flows seamlessly into the living space, featuring a grand kitchen plenty of counter and cabinet space making hosting effortless.Upstairs, all three bedrooms are thoughtfully arranged for comfort and functionality. The primary suite is a true sanctuary, complete with a deep soaking tub, a stand?alone shower, and generous space to unwind at the end of the day. The washer and dryer, included with the home, are conveniently located on the second floor near all bedrooms.Outside, your fully enclosed backyard offers the privacy you crave - perfect for working out, quiet mornings, or relaxed evenings under the Tennessee sky. Beautiful community landscaping enhances the peaceful feel throughout the neighborhood.
Property Features
Property Type: Rental - Condominium
Cooling: Central Air
Fireplaces: 1
Garage: 1 car attached
Heating: Central
Roof Type: Asphalt
Stories: 2.0
Year Built: 2007
Amenities
Ceiling Fan(s)
Entrance Foyer
Extra Closets
Open Floorplan
Walk-In Closet(s)
Feature Descriptions
Days on Site: 43
Exterior: Brick, Vinyl Siding
Flooring: Carpet, Wood
HOA Fee: 200/ Annually
Parcel#: 094160E09800CO
Parking: Attached
Parking Notes: Attached
Patio/Porch: Deck
Pets Allowed: Call
Sewer: Public Sewer
Utilities: Water Available
Water: Public
Room Sizes
Bedroom 1: 17x13
Bedroom 2: 14x10
Bedroom 3: 11x10
Kitchen: 12x10
Living Room: 15x15
Local Schools
High School: McGavock Comp High School
Middle School: Two Rivers Middle
Elementary School: McGavock Elementary
Listed By / Shown By
Listed By
Agency Name: Synergy Realty Network, LLC
Agency Phone: 6153712424
Shown By
Agency Title: ExCEL Real Estate & Development Co.
Agency Phone: 615-256-6566

614 Spence Enclave Way | MLS# 3244141
This property located at 614 Spence Enclave Way, Nashville, TN 37210 is currently listed for rent with an asking price of $2,000 / Monthly. Search Nashville real estate on www.excelredtn.com today.