
BEDS4
BATHS3 full
SQUARE FEET2,908
MLS#3619391
STATUSActive
PROPERTY TYPEResidential - Single Family
SUBDIVISIONDurham Farms Ph4 Sec35b
Property Description
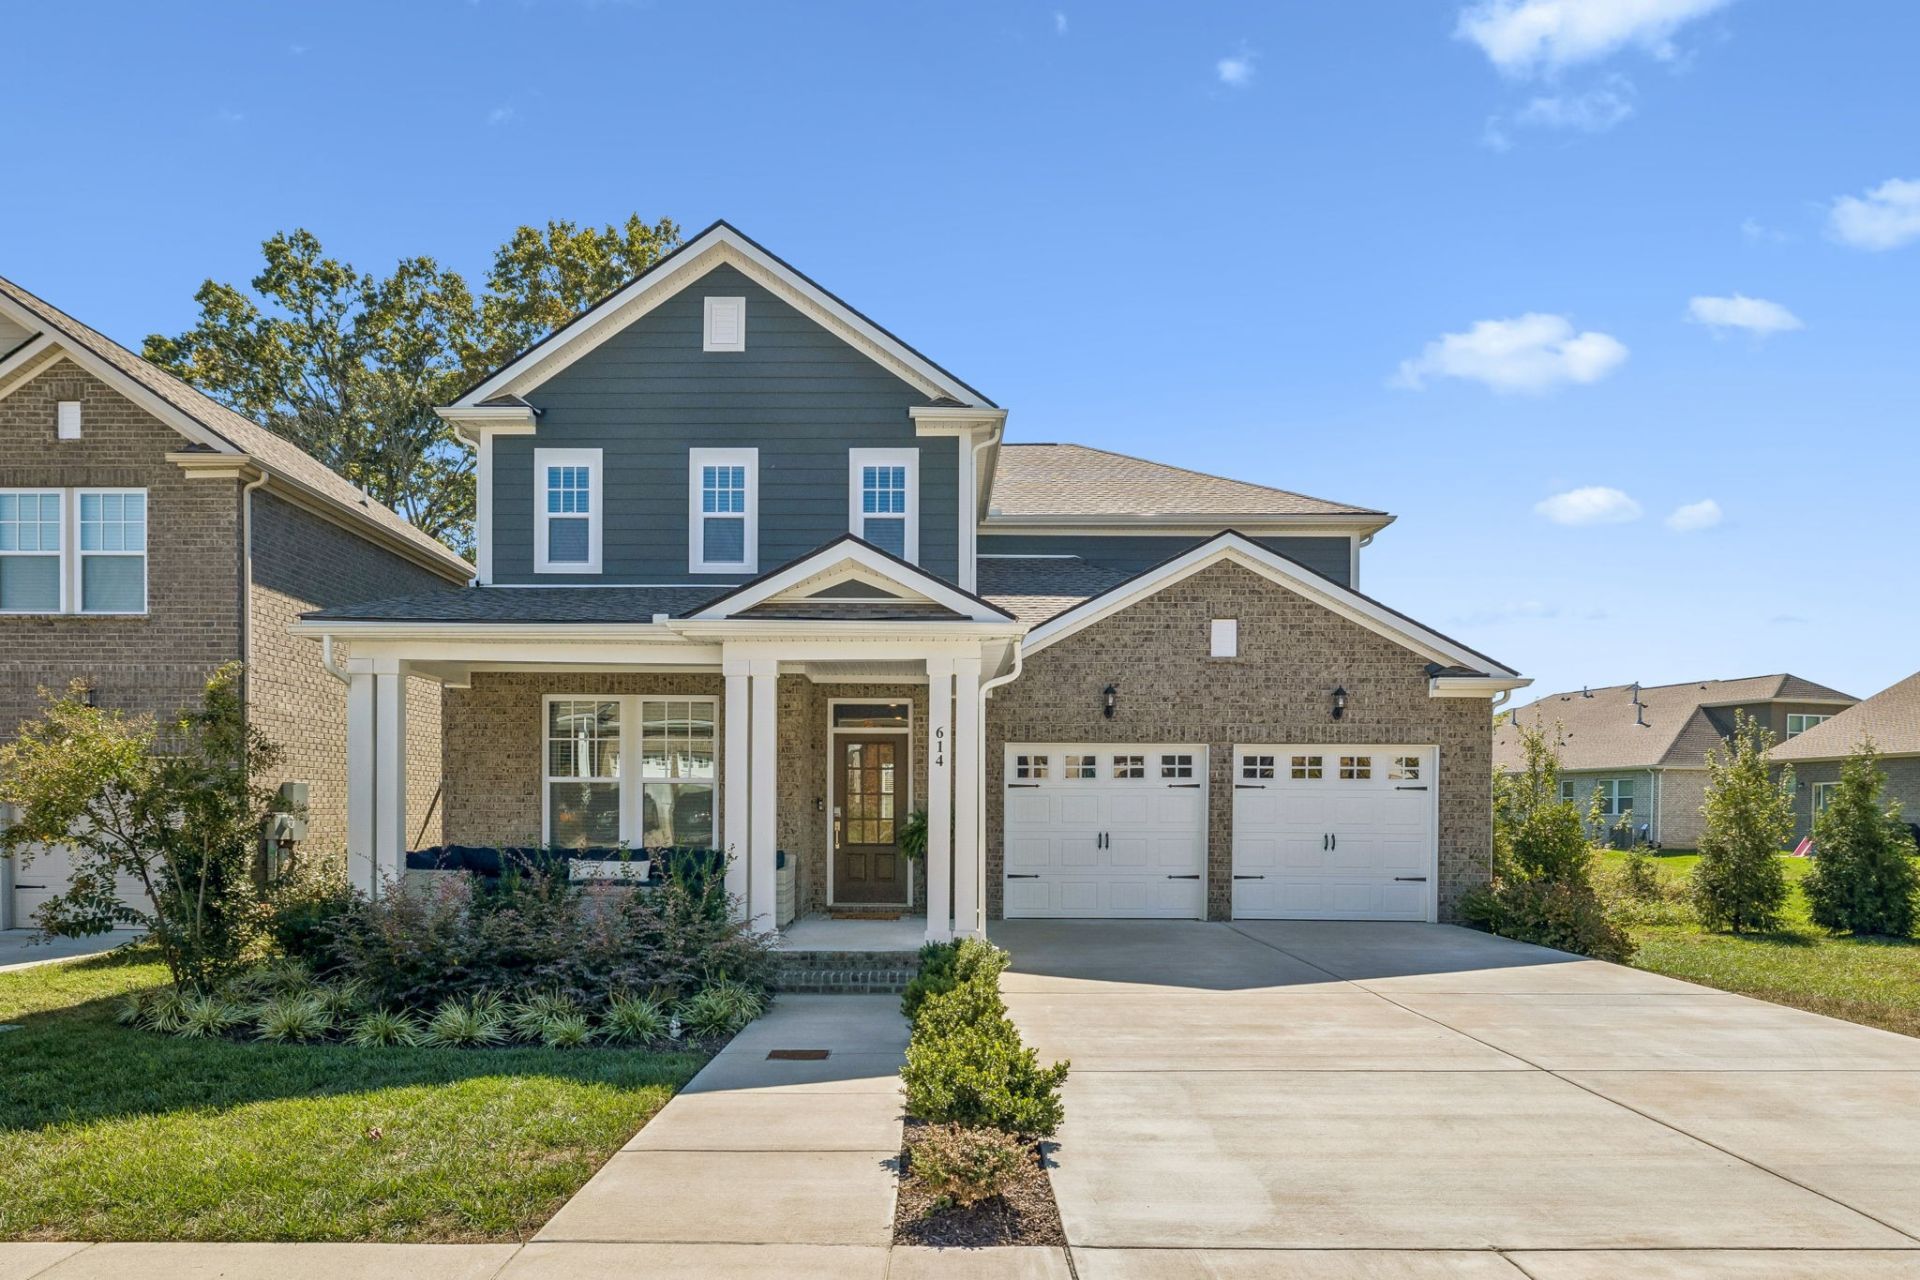
Welcome to 614 Seuss Way in the highly desirable Durham Farms community! Built in 2024, this beautifully maintained 4-bedroom, 3-bath home offers 2,908 square feet of thoughtfully designed living space, with the added benefit of community green space along one side and no neighboring home directly beside it.The open-concept main level features a spacious living area, dining space, and kitchen with white quartz countertops, ideal for everyday living and entertaining. A main-level bedroom with an adjacent full bath provides flexibility for guests or a home office.Upstairs, you'll find a generous primary suite, two additional bedrooms, a convenient laundry room, and a versatile bonus room perfect for movie nights, gaming, or a second living area.Additional highlights include fresh interior paint, a covered patio, a Ring 4K video doorbell, and smart exterior lighting.Enjoy resort-style Durham Farms amenities, including a clubhouse, fitness center, swimming pool, splash pad, outdoor gathering spaces, and The Hub café. Experience modern living, flexible spaces, and an exceptional neighborhood lifestyle!
Property Features
Property Type: Residential - Single Family
Basement: None
Cooling: Central Air, Dual, Electric
Fireplaces: 1
Garage: 2 car attached
Heating: Dual, Natural Gas
Lot Size: 0.15 Acres
Roof Type: Asphalt
Stories: 2.0
Taxes: $3,395
Year Built: 2024
Amenities
Open Floorplan
Pantry
Walk-In Closet(s)
Feature Descriptions
Appliances: Built-In Electric Oven, Gas Range, Dishwasher, Microwave, Refrigerator
Association Amenities: Clubhouse, Fitness Center, Pool
Days on Site: 18
Exterior: Hardboard Siding, Brick
Fireplace: Gas
Flooring: Carpet, Luxury Vinyl, Tile
HOA Fee: 112/ Monthly
Laundry: Electric Dryer Hookup, Washer Hookup
Parcel#: 123B G 00100 000
Parking: Garage Door Opener, Garage Faces Front
Parking Notes: Garage Door Opener, Garage Faces Front
Patio/Porch: Patio, Covered, Porch
Sewer: Public Sewer
Utilities: Electricity Available, Natural Gas Available, Water Available
Water: Public
Room Sizes
Bedroom 1: 19x14
Bedroom 2: 12x11
Bedroom 3: 12x12
Bedroom 4: 11x12
Recreation Room: 15x12
Kitchen: 21x19
Living Room: 26x18
Local Schools
High School: Beech Sr High School
Middle School: Knox Doss Middle School at Drakes Creek
Elementary School: Dr. William Burrus Elementary at Drakes
Listed By / Shown By
Listed By
Agency Name: Redfin Corporation
Agency Phone: 6153232047
Shown By
Agency Title: ExCEL Real Estate & Development Co.
Agency Phone: 615-256-6566

Estimate Your Payment
Estimated Payment
$ 1,982.05 per month $1,502.26 Principal & Interest $282.92 Property Tax $196.88 Homeowner's Insurance
614 Seuss Way | MLS# 3619391
This single family home located at 614 Seuss Way, Hendersonville, TN 37075 is currently listed for sale with an asking price of $675,000. This property was built in 2024 and has 4 bedrooms and 3 full baths with 2908 sq. ft. Seuss Way is located in the Durham Farms Ph4 Sec35b subdivision. Search Durham Farms Ph4 Sec35b real estate on www.excelredtn.com today.