
BEDS3
BATHS3 full
SQUARE FEET2,594
MLS#3305617
STATUSActive
PROPERTY TYPEResidential - Single Family
SUBDIVISIONValley Brook Est
Property Description
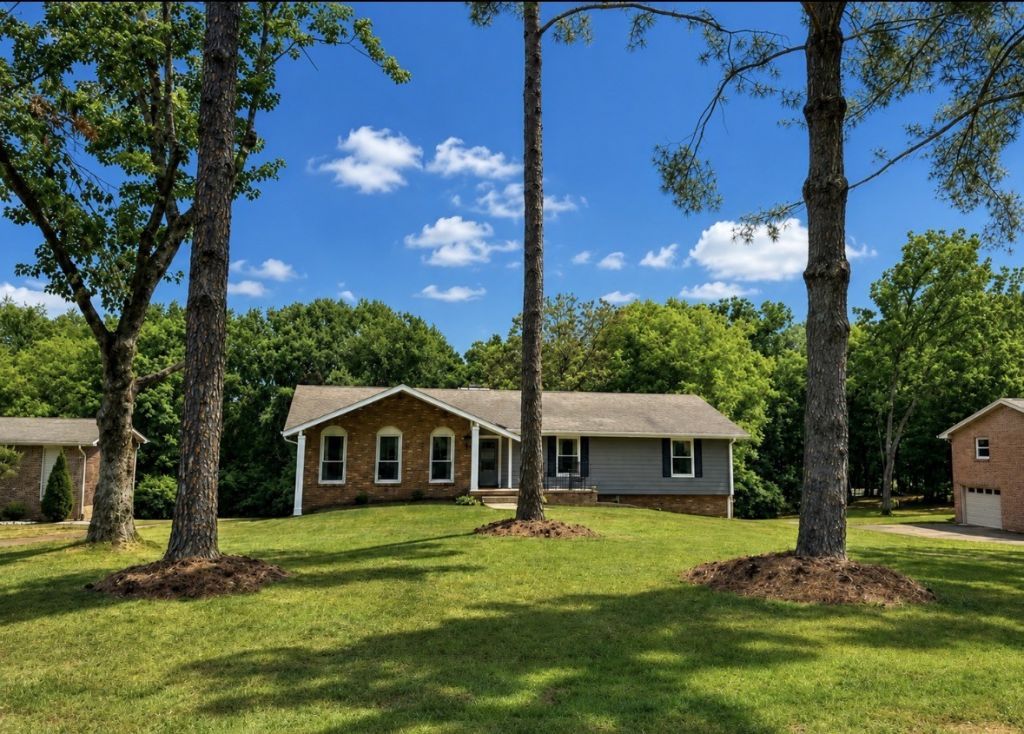
Beautifully renovated and full of personality, this turnkey home sits on just over an acre with no HOA, offering the perfect blend of charm, privacy, and modern updates. Nearly every major system has been improved, so you can simply move in and enjoy. (even the galvanized pipe to the street. - IYKYK!)The thoughtfully updated main level is warm, inviting, and filled with natural light, while the finished lower level adds valuable flexible space for movie nights, hobbies, a home gym, office, or guest retreat. An oversized garage provides exceptional storage, workshop space, or room for all your outdoor gear - something that's increasingly hard to find.Outside, you'll love the mature trees, peaceful setting, and room to spread out, all while being just minutes from shopping, dining, walk to Old Hickory Lake, and everything Mount Juliet has to offer.
Property Features
Property Type: Residential - Single Family
Basement: Finished
Basement: Yes
Cooling: Central Air
Fireplaces: 2
Garage: 2 car attached
Heating: Central
Lot Size: 1.07 Acres
Stories: 2.0
Taxes: $1,132
Year Built: 1974
Feature Descriptions
Appliances: Electric Oven, Electric Range, Dishwasher, Microwave, Refrigerator
Days on Site: 5
Exterior: Brick
Fireplace: Wood Burning
Flooring: Luxury Vinyl
Lot Dimensions: 100
Parcel#: 031C C 01800 000
Parking: Basement
Parking Notes: Basement
Sewer: Private Sewer
Utilities: Water Available
Water: Public
Room Sizes
Bedroom 1: 14x12
Bedroom 2: 12x12
Bedroom 3: 12x11
Den: 14x14
Recreation Room: 25x20
Dining Room: 11x10
Kitchen: 12x12
Living Room: 11x12
Local Schools
High School: Green Hill High School
Middle School: Mt. Juliet Middle School
Elementary School: Lakeview Elementary School
Listed By / Shown By
Listed By
Agency Name: Compass RE
Agency Phone: 6154755616
Shown By
Agency Title: ExCEL Real Estate & Development Co.
Agency Phone: 615-256-6566

Estimate Your Payment
Estimated Payment
$ 1,730.28 per month $1,446.40 Principal & Interest $94.33 Property Tax $189.55 Homeowner's Insurance
613 Oakwood Ter | MLS# 3305617
This single family home located at 613 Oakwood Ter , Mount Juliet, TN 37122 is currently listed for sale with an asking price of $649,900. This property was built in 1974 and has 3 bedrooms and 3 full baths with 2594 sq. ft. Oakwood Ter is located in the Valley Brook Est subdivision. Search Valley Brook Est real estate on www.excelredtn.com today.