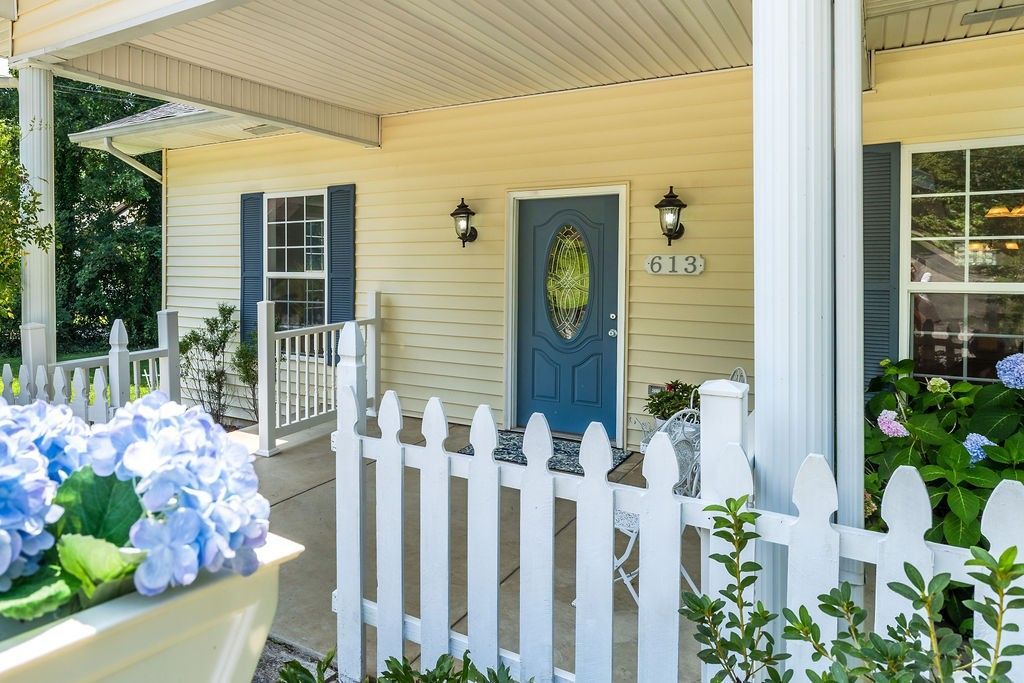

BEDS3
BATHS2 full
SQUARE FEET1,673
MLS#3312159
STATUSActive
PROPERTY TYPEResidential - Single Family
SUBDIVISIONWest End Add
Property Description
Wonderful 3 BDRM, 2BATH Home in downtown Columbia. This sought after neighborhood is close to Maury Regional Hospital and walking distance to downtown Columbia and Columbia Academy. In addition, to the home. is a detached 2 Story Garage. The storage area upstairs in the garage, has the potential to be turned into an efficiency apartment.
Property Features
Property Type: Residential - Single Family
Basement: Crawl Space
Cooling: Central Air
Garage: 2
Heating: Central
Home Style: Cottage
Lot Size: 0.38 Acres
Roof Type: Shingle
Stories: 2.0
Taxes: $1,297
Year Built: 1900
Amenities
Ceiling Fan(s)
Entrance Foyer
Extra Closets
Open Floorplan
Walk-In Closet(s)
High Speed Internet
Feature Descriptions
Appliances: Electric Oven, Electric Range, Dishwasher, Microwave
Days on Site: 1
Exterior: Vinyl Siding
Fencing: Front Yard
Flooring: Carpet, Laminate, Tile, Vinyl
Laundry: Electric Dryer Hookup, Gas Dryer Hookup, Washer Hookup
Lot: Private
Lot Dimensions: 100X163.57 IRR
Parcel#: 089N H 02700 000
Parking: Garage Door Opener, Detached, Concrete
Parking Notes: Garage Door Opener, Detached, Concrete
Patio/Porch: Porch, Covered, Deck
Security: Smoke Detector(s)
Sewer: Public Sewer
Topography: Private
Utilities: Water Available, Cable Connected
Water: Public
Room Sizes
Bedroom 1: 15x12
Bedroom 2: 14x10
Bedroom 3: 14x10
Dining Room: 14x11
Kitchen: 11x11
Living Room: 15x12
Local Schools
High School: Columbia Central High School
Middle School: Whitthorne Middle School
Elementary School: Riverside Elementary
Listed By / Shown By
Listed By
Agency Name: Crye-Leike, Inc., REALTORS
Agency Phone: 9315408400
Shown By
Agency Title: ExCEL Real Estate & Development Co.
Agency Phone: 615-256-6566

Estimate Your Payment
Estimated Payment
$ 1,240.84 per month $1,001.50 Principal & Interest $108.08 Property Tax $131.25 Homeowner's Insurance
613 Mitchell Ave | MLS# 3312159
This single family home located at 613 Mitchell Ave , Columbia, TN 38401 is currently listed for sale with an asking price of $450,000. This property was built in 1900 and has 3 bedrooms and 2 full baths with 1673 sq. ft. Mitchell Ave is located in the West End Add subdivision. Search West End Add real estate on www.excelredtn.com today.