
BEDS3
BATHS2 full
SQUARE FEET1,056
MLS#3281108
STATUSActive
PROPERTY TYPERental - Single Family
SUBDIVISIONCountrybrook
Property Description
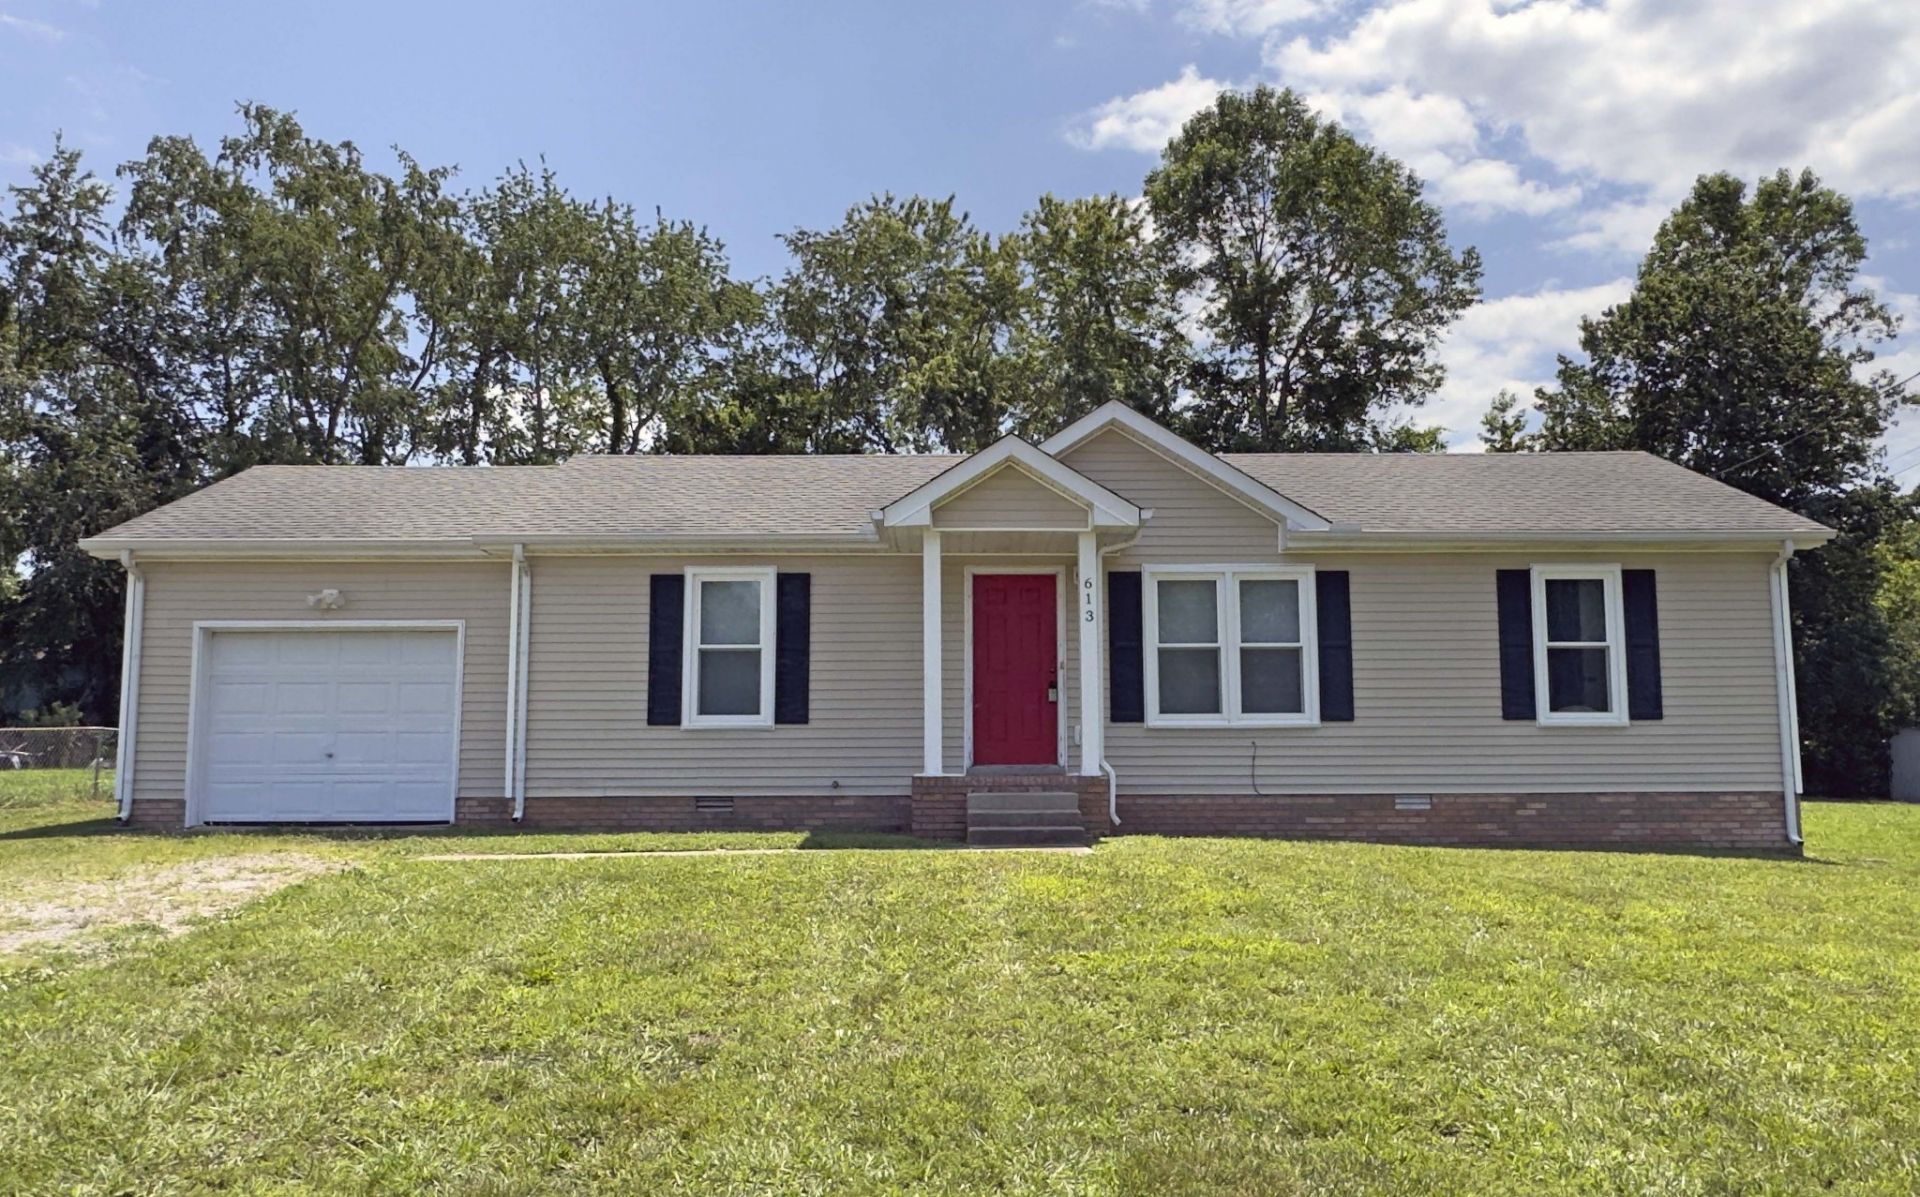
(AVAILABLE 7/22/2026) Welcome home to this beautifully updated 3-bedroom, 2-bath ranch nestled on a quiet dead-end street, offering the perfect blend of comfort and convenience just minutes from Fort Campbell, downtown Clarksville, shopping, schools, and entertainment. Step inside to a bright and inviting living room filled with natural light, a dedicated dining area, and a functional galley-style kitchen complete with all major appliances. You'll also appreciate the separate laundry room with washer and dryer included, making move-in a breeze. Outside, enjoy relaxing or entertaining on the spacious deck overlooking the backyard. An attached garage with built-in storage shelving provides plenty of room for your tools, hobbies, and extra belongings. This PET FRIENDLY home welcomes your furry companions (standard breed restrictions apply), and the Resident Benefit Package is included for added comfort, convenience, and value. Apply ONLY on our site. PET FEE $500
Property Features
Property Type: Rental - Single Family
Basement: Crawl Space
Cooling: Central Air
Garage: 1 car attached
Heating: Central
Roof Type: Shingle
Stories: 1.0
Year Built: 1996
Amenities
Ceiling Fan(s)
Extra Closets
Walk-In Closet(s)
Feature Descriptions
Appliances: Dryer, Washer, Refrigerator, Dishwasher, Range
Days on Site: 15
Exterior: Frame, Vinyl Siding
Flooring: Carpet, Laminate
Parking: Attached, Driveway, Gravel
Parking Notes: Attached, Driveway, Gravel
Patio/Porch: Deck
Pets Allowed: Yes
Security: Smoke Detector(s)
Sewer: Public Sewer
Utilities: Water Available
Water: Public
Room Sizes
Bedroom 1: 14x11
Bedroom 2: 9x11
Bedroom 3: 11x10
Dining Room: 8x10
Kitchen: 8x8
Living Room: 23x13
Local Schools
High School: Northwest High School
Middle School: New Providence Middle
Elementary School: Liberty Elementary
Listed By / Shown By
Listed By
Agency Name: Platinum Realty & Management
Agency Phone: 9317719071
Shown By
Agency Title: ExCEL Real Estate & Development Co.
Agency Phone: 615-256-6566

613 Joshua Drive | MLS# 3281108
This property located at 613 Joshua Drive , Clarksville, TN 37042 is currently listed for rent with an asking price of $1,350 / Monthly. Search Clarksville real estate on www.excelredtn.com today.