
BEDS4
BATHS3 full
SQUARE FEET2,670
MLS#3247368
STATUSUnder Contract - Showing
PROPERTY TYPEResidential - Single Family
SUBDIVISIONStonehollow Ph5
Property Description
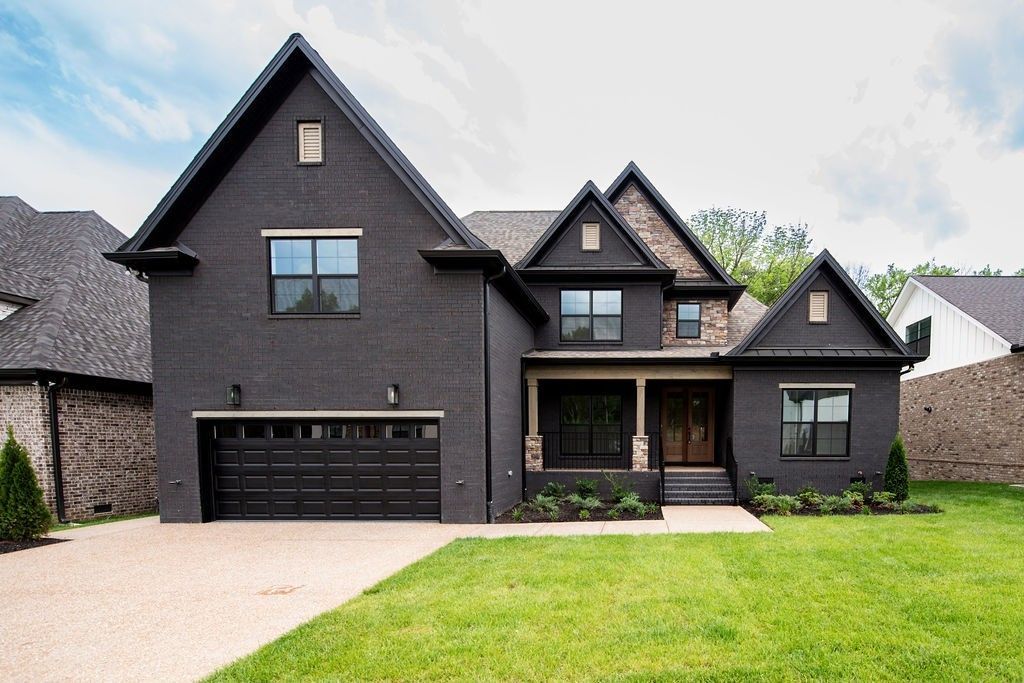
Like new and built in 2025, this stunning Universal Builders home offers 4 bedrooms and 3 bathrooms with the perfect blend of modern style and everyday functionality. The thoughtfully designed floor plan features a spacious primary suite on the main level, providing both comfort and convenience. Enjoy seamless indoor-outdoor living with a screened-in porch, perfect for relaxing or entertaining year-round. The garage has been upgraded with durable epoxy flooring, while the climate-controlled walk-in attic storage provides exceptional space for seasonal items, keepsakes, and organization without the concerns of traditional attic conditions. Located in a desirable community just minutes from Charlie Daniels Park, walking trails, shopping, dining, and everyday conveniences, this home offers an unbeatable lifestyle. With its like-new condition, modern finishes, and desirable layout, this move-in-ready home is waiting for its next owner. Ask about our lender incentives!
Property Features
Property Type: Residential - Single Family
Basement: Crawl Space
Cooling: Central Air
Fireplaces: 1
Garage: 2 car attached
Heating: Heat Pump, Natural Gas
Lot Size: 0.18 Acres
Stories: 2.0
Taxes: $2,548
Year Built: 2025
Amenities
Built-in Features
Ceiling Fan(s)
High Ceilings
Open Floorplan
Pantry
Smart Thermostat
Walk-In Closet(s)
Feature Descriptions
Appliances: Electric Oven, Cooktop, Dishwasher, Disposal, Microwave, Refrigerator
Association Amenities: Playground, Pool, Sidewalks, Trail(s)
Days on Site: 36
Exterior: Brick, Stone
Fireplace: Gas, Living Room
Flooring: Carpet, Wood, Tile
HOA Fee: 540/ Annually
Laundry: Electric Dryer Hookup, Washer Hookup
Lot: Level, Rolling Slope
Parcel#: 054K L 03300 000
Parking: Garage Door Opener, Garage Faces Front, Aggregate, Driveway
Parking Notes: Garage Door Opener, Garage Faces Front, Aggregate, Dr
Patio/Porch: Porch, Covered, Screened
Sewer: Public Sewer
Topography: Level, Rolling Slope
Utilities: Natural Gas Available, Water Available
Water: Public
Local Schools
High School: Mt. Juliet High School
Middle School: West Wilson Middle School
Elementary School: Stoner Creek Elementary
Listed By / Shown By
Listed By
Agency Name: The Huffaker Group, LLC
Agency Phone: 6152083285
Shown By
Agency Title: ExCEL Real Estate & Development Co.
Agency Phone: 615-256-6566

Estimate Your Payment
Estimated Payment
$ 2,173.26 per month $1,733.72 Principal & Interest $212.33 Property Tax $227.21 Homeowner's Insurance
612 Hollow Wood Trl | MLS# 3247368
This single family home located at 612 Hollow Wood Trl, Mount Juliet, TN 37122 is currently listed for sale with an asking price of $779,000. This property was built in 2025 and has 4 bedrooms and 3 full baths with 2670 sq. ft. Hollow Wood Trl is located in the Stonehollow Ph5 subdivision. Search Stonehollow Ph5 real estate on www.excelredtn.com today.