
BEDS3
BATHS2 full
SQUARE FEET1,784
MLS#3230611
STATUSActive
PROPERTY TYPERental - Single Family
SUBDIVISIONHuntington Park
Property Description
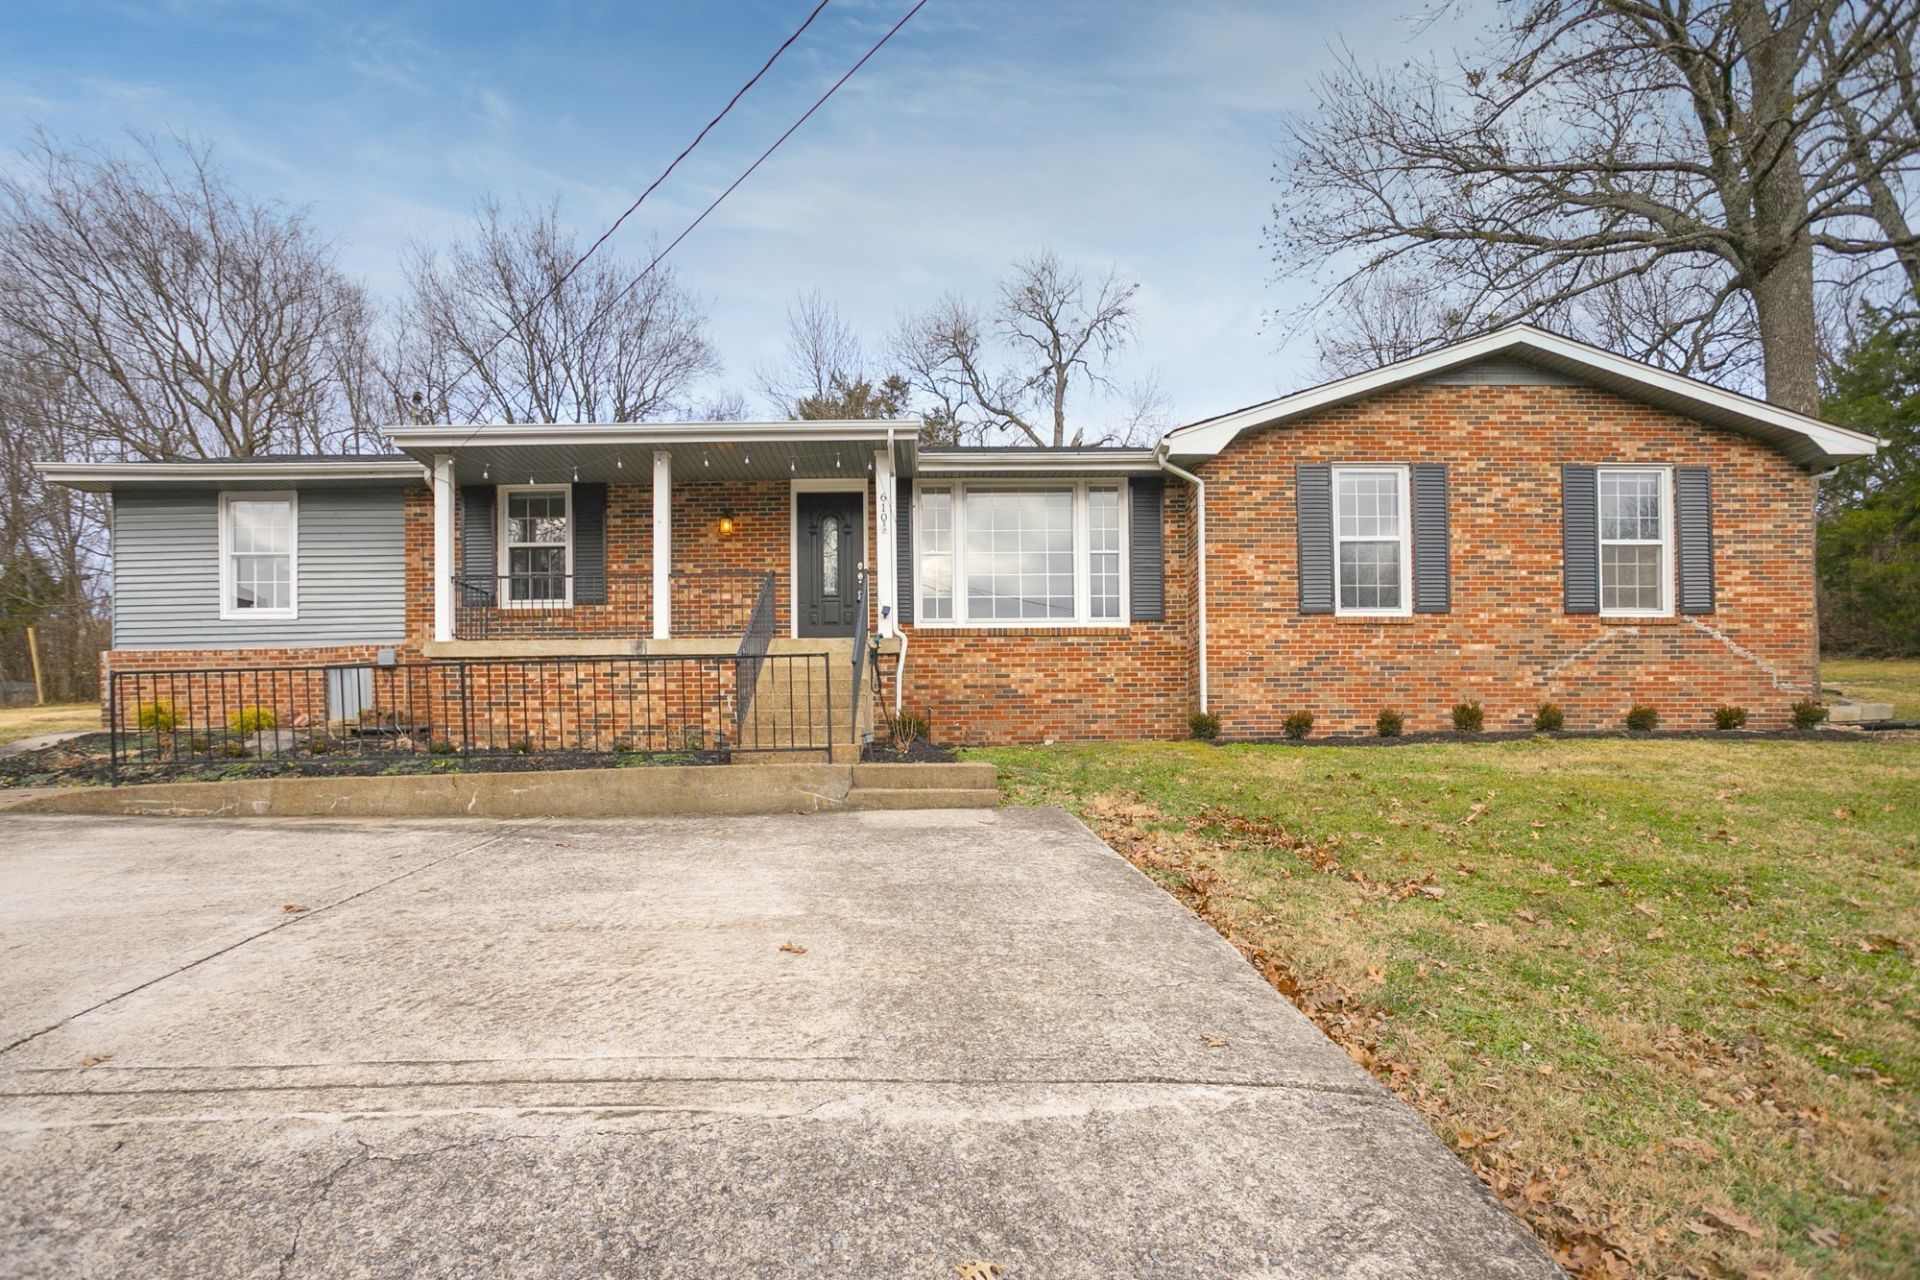
Beautiful 3-bedroom home in Nashville with washer and dryer included! Tucked away in a cul-de-sac, this home sits on a half-acre fenced lot with plenty of outdoor space to enjoy. The bright, open entry room welcomes you in, while the additional living space offers flexibility for a home office, playroom, or second living area. Relax on the covered front porch or spend time on the back patio overlooking the fenced backyard. Washer and dryer are included, and the outdoor storage building provides extra space for tools, equipment, or seasonal items. No HOA restrictions.$500 nonrefundable pet fee. ALL PETS, ESA, OR SERVICE DOG MUST GO THROUGH PET SCREENING- $30/animal. Applications can be made at our website- $60 nonrefundable application fee. 18+ must apply separately. Proof of income and photo ID required for application processing. *Please be aware of potential scammers* If you have any concerns or hesitations about moving forward, please contact our office. You may also visit our website for a full list of vacancies and employee information. Please note that any security deposit payments will be submitted on our website ONLY.
Property Features
Property Type: Rental - Single Family
Cooling: Central Air, Electric, Gas
Heating: Central
Stories: 1.0
Year Built: 1973
Feature Descriptions
Appliances: Oven, Range, Dishwasher, Disposal, Dryer, Refrigerator, Washer
Days on Site: 55
Exterior: Brick
Fencing: Back Yard
Flooring: Carpet, Vinyl
Parcel#: 16107006400
Parking: Driveway, On Street
Parking Notes: Driveway, On Street
Patio/Porch: Porch, Covered, Patio
Pets Allowed: Yes
Utilities: Electricity Available, Water Available
Water: Public
Room Sizes
Bedroom 1: 13x11
Bedroom 2: 10x12
Bedroom 3: 10x11
Den: 22x11
Kitchen: 21x10
Living Room: 18x12
Local Schools
High School: John Overton Comp High School
Middle School: William Henry Oliver Middle
Elementary School: Granbery Elementary
Listed By / Shown By
Listed By
Agency Name: Secure Property Management LLC
Agency Phone: 9312458812
Shown By
Agency Title: ExCEL Real Estate & Development Co.
Agency Phone: 615-256-6566

610 Ashley Ct | MLS# 3230611
This property located at 610 Ashley Ct, Nashville, TN 37211 is currently listed for rent with an asking price of $2,300 / Monthly. Search Nashville real estate on www.excelredtn.com today.