
BEDS3
BATHS3 full 1 partial
SQUARE FEET3,139
MLS#3221061
STATUSActive
PROPERTY TYPEResidential - Single Family
Property Description
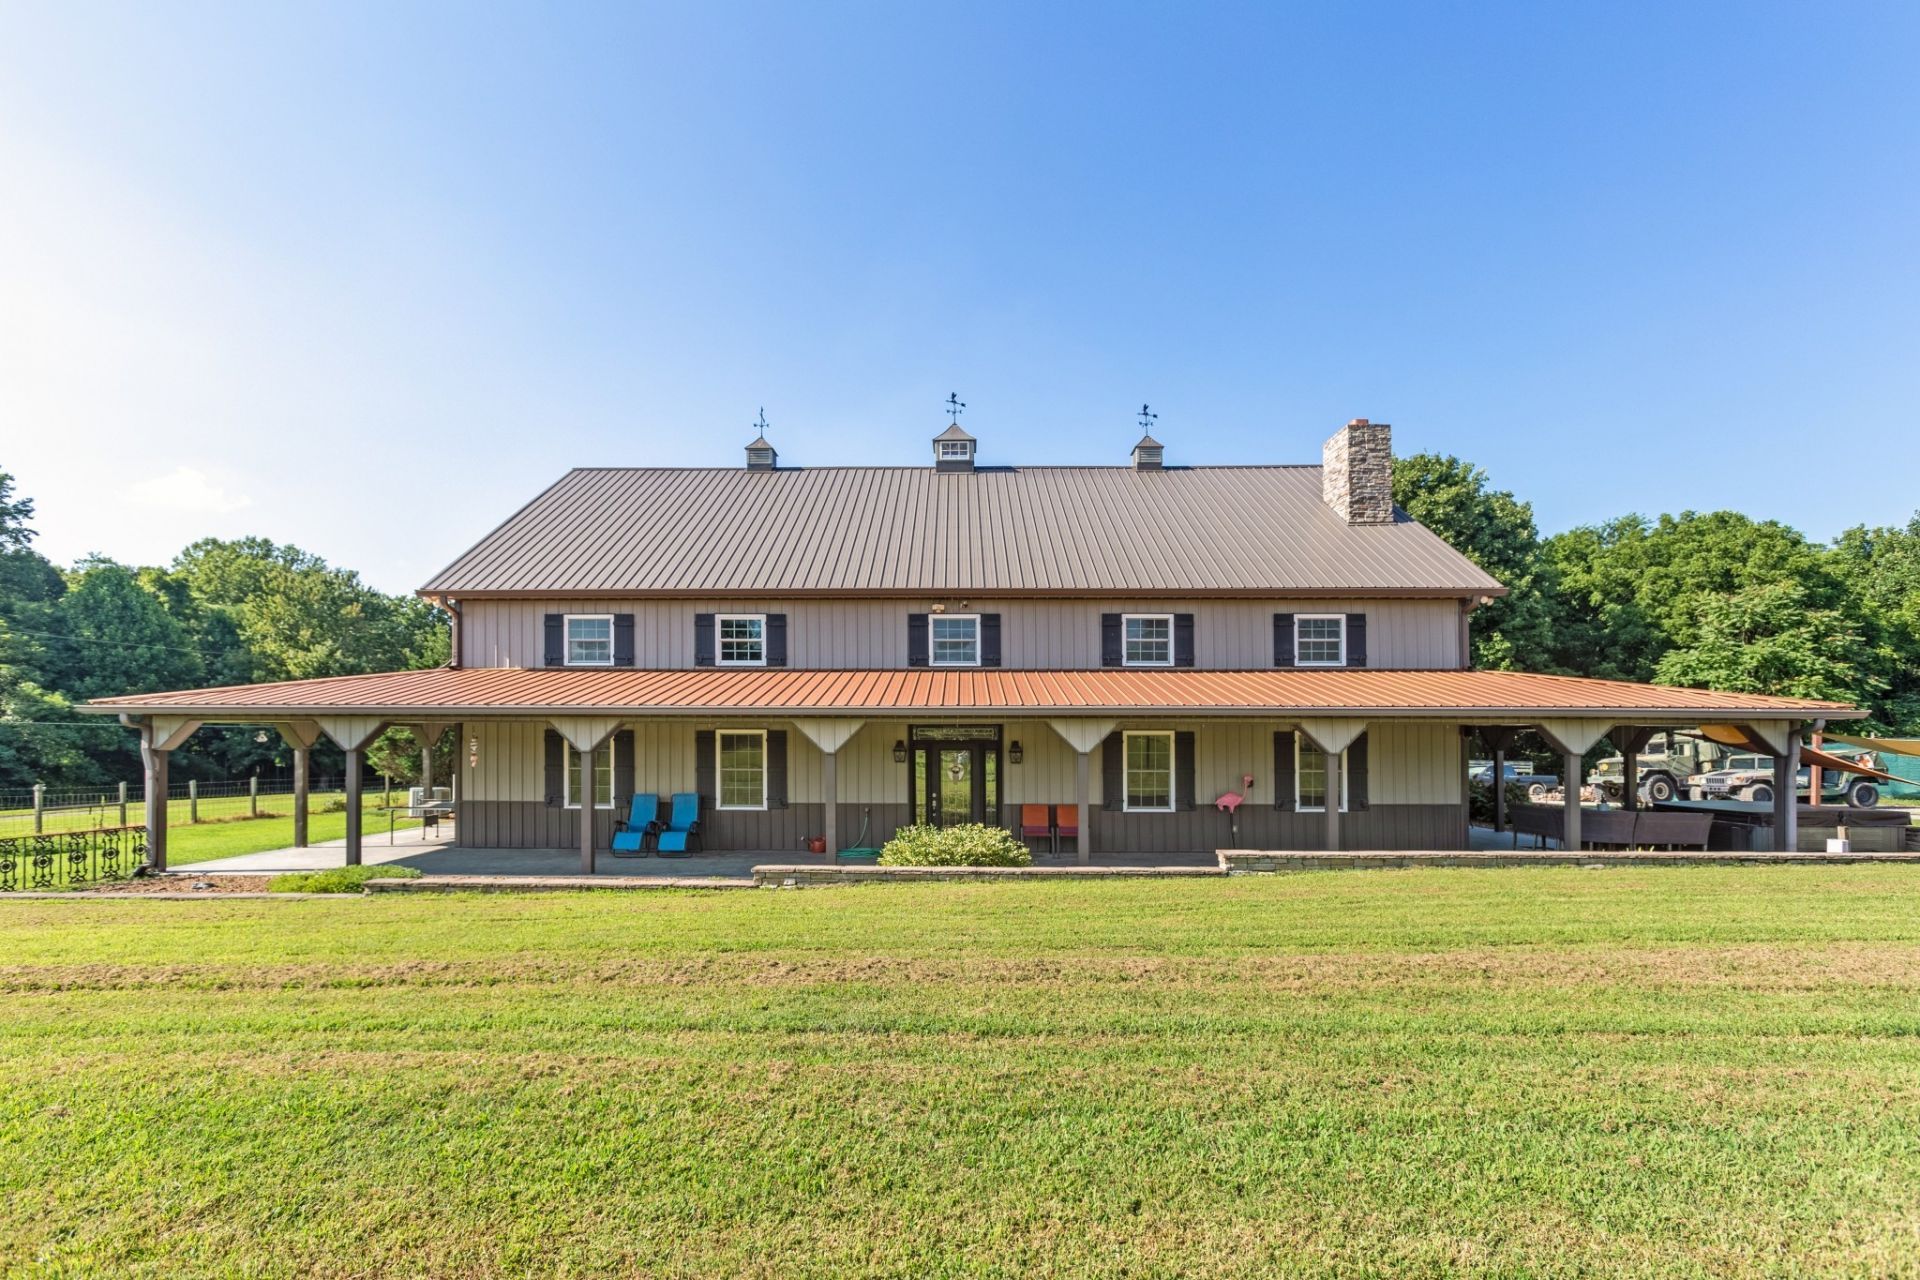
Escape to your own private Tennessee retreat with this meticulously maintained custom-built barndominium offering 3 bedrooms, 3.5 bathrooms, and 3,139 sq ft of thoughtfully designed living space just a short drive from Goodlettsville amenities. The open-concept floor plan features soaring ceilings, abundant natural light, and a roll-up door that creates the perfect space for entertaining and everyday living. The spacious primary suite includes a luxurious dual shower and steam room, while a 10,000 kW backup generator provides added peace of mind. A massive 40x40 garage offers ample room for vehicles, equipment, workshop space, and includes a large cold room ideal for brewing or storage. Outdoor enthusiasts will love the extensive trail system designed for dirt bikes, ATVs, and four-wheelers, along with an approximately 350 sq ft off-grid cabin complete with a 7,500 kW generator, stove, bunks, and furnishings. This unique property combines upscale comfort, privacy, and adventure in one incredible countryside setting. Buyer and buyer's agent to verify all pertinent information.
Property Features
Property Type: Residential - Single Family
Basement: None
Cooling: Central Air, Electric
Fireplaces: 2
Garage: 4
Heating: Central, Electric
Home Style: Barndominium
Lot Size: 19.04 Acres
Roof Type: Metal
Stories: 2.0
Taxes: $2,534
Year Built: 2013
Amenities
Built-in Features
Ceiling Fan(s)
High Ceilings
Hot Tub
Open Floorplan
Pantry
Walk-In Closet(s)
Wet Bar
High Speed Internet
Kitchen Island
Balcony
Smart Camera(s)/Recording
Feature Descriptions
Appliances: Electric Oven, Electric Range, Dishwasher
Exterior: Aluminum Siding
Fencing: Front Yard
Fireplace: Living Room, Wood Burning
Flooring: Concrete, Wood
Laundry: Electric Dryer Hookup, Washer Hookup
Lot: Hilly, Wooded
Parcel#: 141 04800 000
Parking: Attached/Detached
Parking Notes: Attached/Detached
Patio/Porch: Patio, Covered, Porch
Security: Security System, Smoke Detector(s)
Sewer: Septic Tank
Topography: Hilly, Wooded
Utilities: Electricity Available, Water Available, Cable Connected
Water: Public
Room Sizes
Bedroom 1: 24x19
Bedroom 2: 17x14
Bedroom 3: 17x14
Recreation Room: 24x24
Kitchen: 20x20
Living Room: 34x20
Local Schools
High School: Greenbrier High School
Middle School: Greenbrier Middle School
Elementary School: Watauga Elementary
Listed By / Shown By
Listed By
Agency Name: Benchmark Realty, LLC
Agency Phone: 6152888292
Shown By
Agency Title: ExCEL Real Estate & Development Co.
Agency Phone: 615-256-6566

Estimate Your Payment
Estimated Payment
$ 3,206.67 per month $2,648.42 Principal & Interest $211.17 Property Tax $347.08 Homeowner's Insurance
6090 Dividing Ridge Rd | MLS# 3221061
This single family home located at 6090 Dividing Ridge Rd , Goodlettsville, TN 37072 is currently listed for sale with an asking price of $1,190,000. This property was built in 2013 and has 3 bedrooms and 3 full and 1 partial baths with 3139 sq. ft. Search Goodlettsville real estate on www.excelredtn.com today.