
BEDS3
BATHS2 full
SQUARE FEET1,536
MLS#3609962
STATUSActive
PROPERTY TYPEResidential - Single Family
SUBDIVISIONRose Hill
Property Description
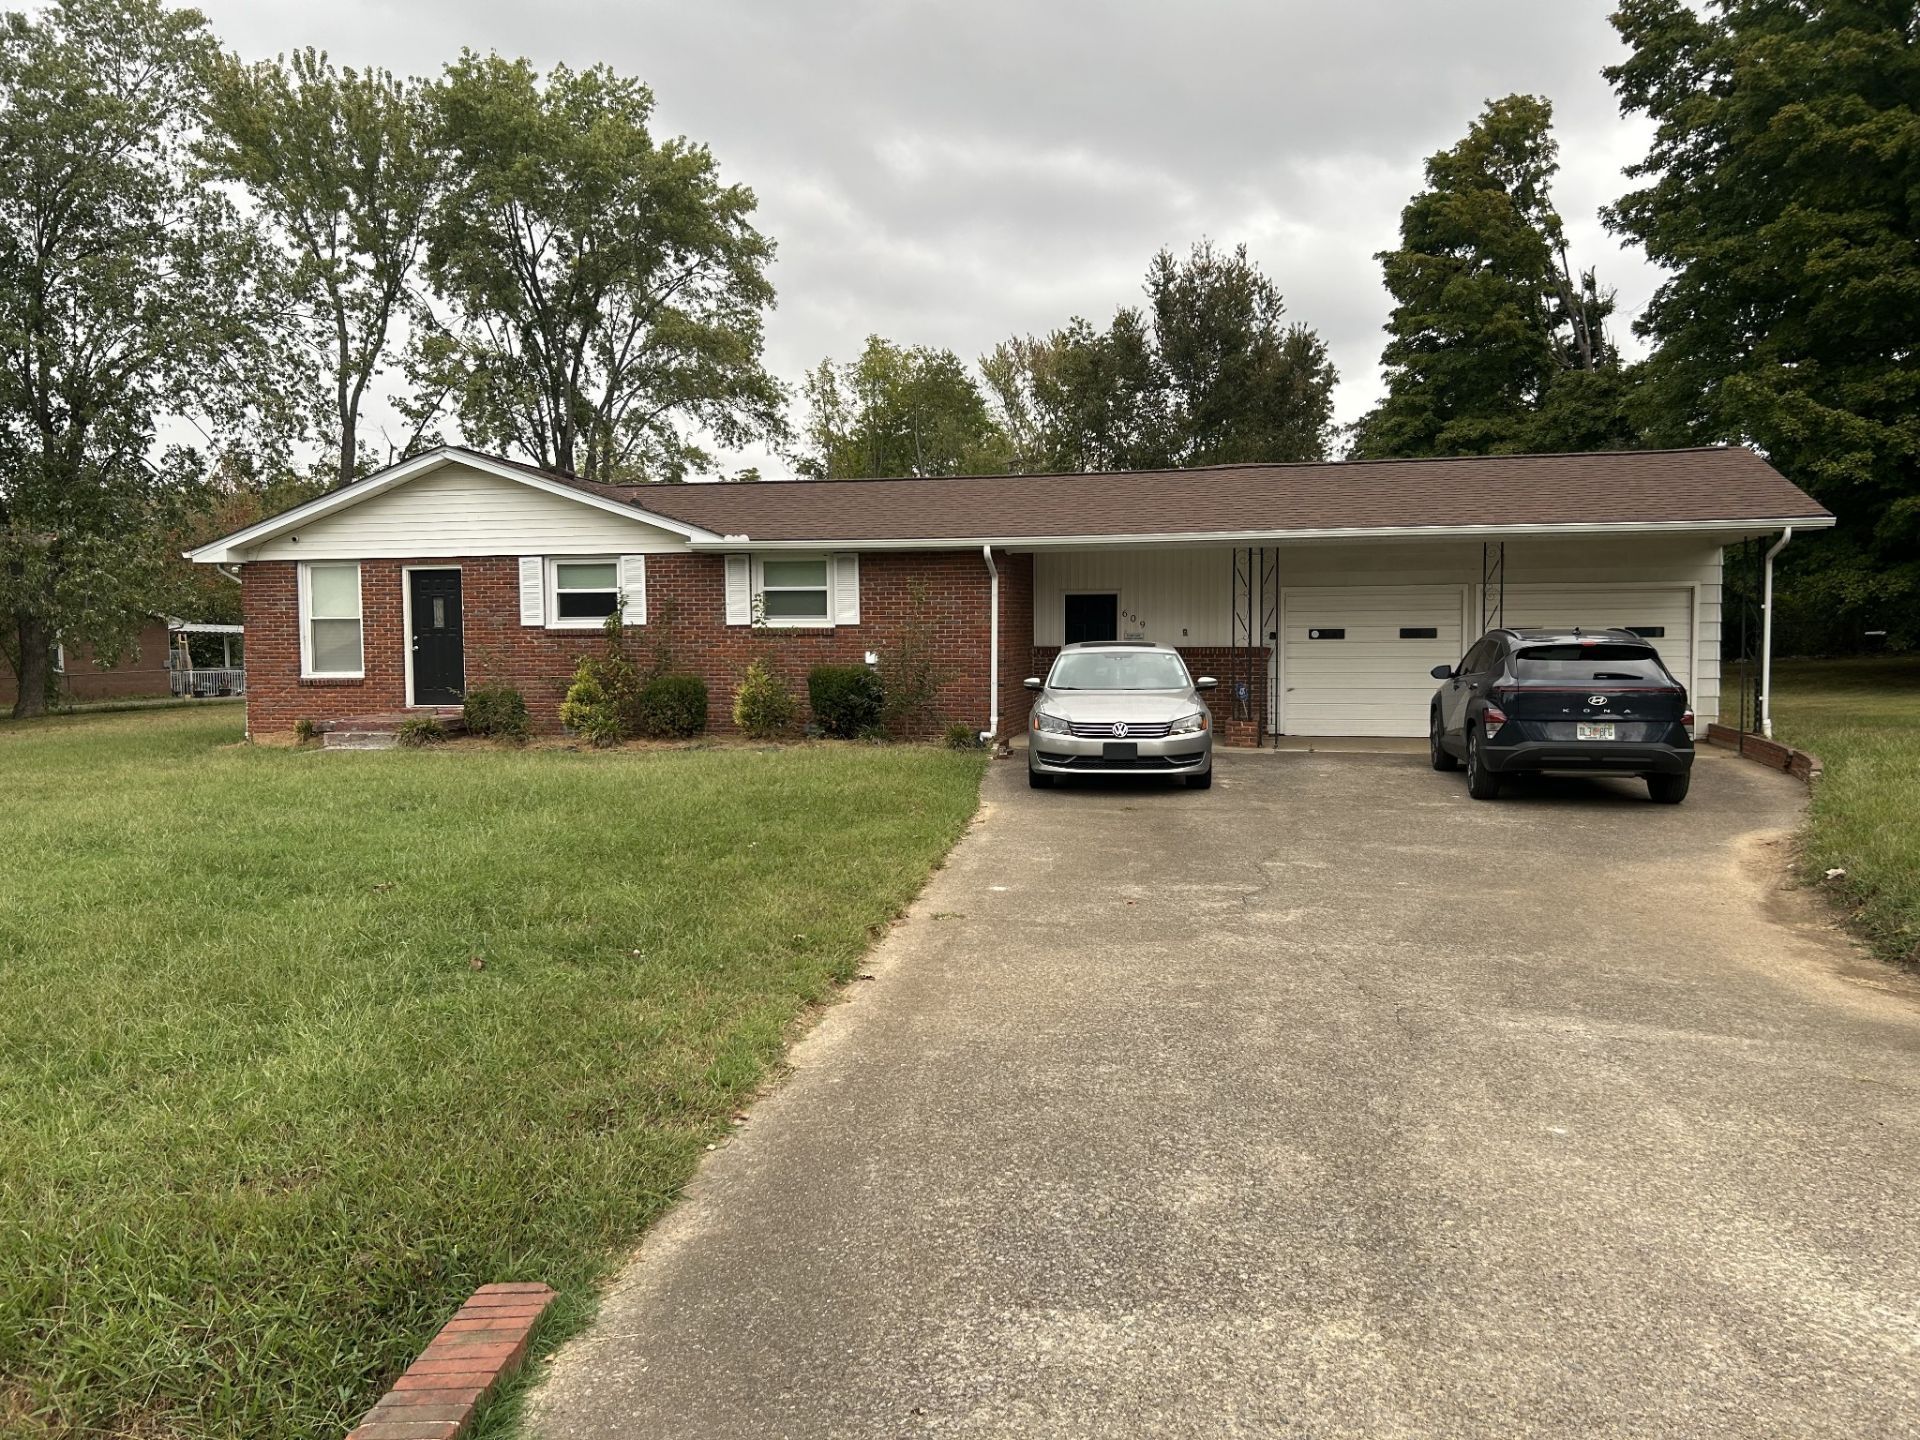
Welcome home to this beautifully remodeled ranch offering comfortable one-level living, modern updates, and plenty of space to enjoy. The inviting floor plan features a spacious living room that opens to the kitchen and dining area, creating an easy flow for everyday living and entertaining. The completely updated kitchen showcases granite countertops, with a movable island that provides additional workspace and versatility.Generously sized bedrooms offer plenty of room for relaxation, while the updated guest bathroom adds a fresh, modern feel. The versatile den provides additional living space that can be used as a family room, home office, playroom, or flex space. Step outside to enjoy the backyard, offering another great area for entertaining, and relaxing. A two-car garage provides convenient parking and additional storage.
Property Features
Property Type: Residential - Single Family
Basement: None
Cooling: Ceiling Fan(s), Central Air, Electric
Garage: 2 car attached
Heating: Central, Electric
Lot Size: 0.66 Acres
Stories: 1.0
Taxes: $2,017
Year Built: 1965
Feature Descriptions
Appliances: Electric Range, Dishwasher, Microwave, Refrigerator
Days on Site: 28
Exterior: Brick, Vinyl Siding
Flooring: Vinyl
Parcel#: 063054A D 01800 00008054A
Parking: Garage Faces Front
Parking Notes: Garage Faces Front
Sewer: Public Sewer
Utilities: Electricity Available, Water Available
Water: Public
Room Sizes
Bedroom 1: 12x12
Bedroom 2: 11x12
Bedroom 3: 9x10
Den: 23x11
Kitchen: 20x12
Living Room: 16x12
Local Schools
High School: Northwest High School
Middle School: New Providence Middle
Elementary School: Liberty Elementary
Listed By / Shown By
Listed By
Agency Name: eXp Realty
Agency Phone: 8885195113
Shown By
Agency Title: ExCEL Real Estate & Development Co.
Agency Phone: 615-256-6566

Estimate Your Payment
Estimated Payment
$ 875.43 per month $625.38 Principal & Interest $168.08 Property Tax $81.96 Homeowner's Insurance
609 Zinnia Dr | MLS# 3609962
This single family home located at 609 Zinnia Dr , Clarksville, TN 37042 is currently listed for sale with an asking price of $281,000. This property was built in 1965 and has 3 bedrooms and 2 full baths with 1536 sq. ft. Zinnia Dr is located in the Rose Hill subdivision. Search Rose Hill real estate on www.excelredtn.com today.