
BEDS5
BATHS3 full 1 partial
SQUARE FEET3,035
MLS#3546681
STATUSActive
PROPERTY TYPERental - Single Family
SUBDIVISIONAvalon Sec 6
Property Description
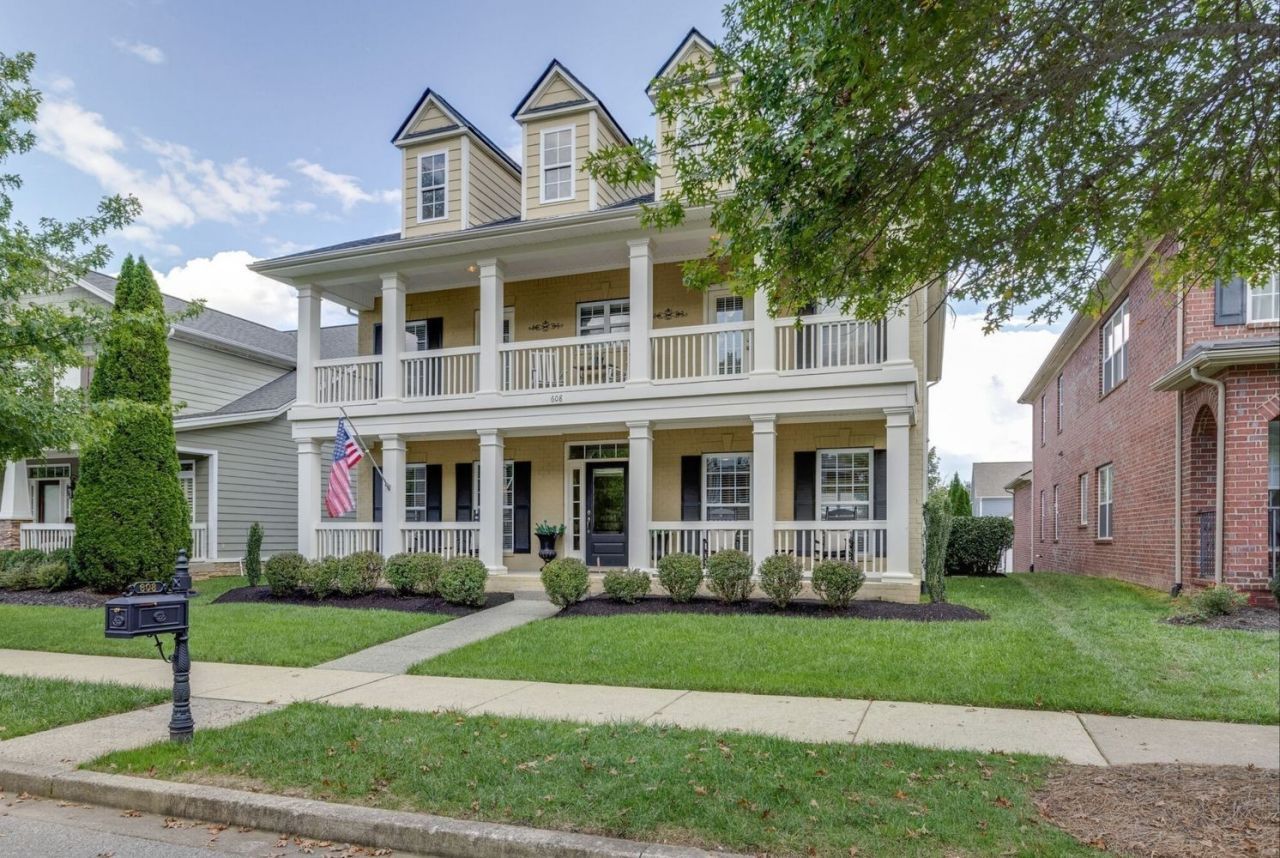
*Professional Pictures Coming Soon* Located in the highly sought-after Avalon community in Franklin, this stunning 5-bedroom, 3.5-bath home with a 2-car garage offers the perfect blend of space, comfort, and charm in one of the area's most desirable neighborhoods. Designed for both everyday living and entertaining, the home features an open-concept floor plan, a formal dining room, soaring two-story great room filled with natural light, and a beautifully appointed kitchen with modern appliances overlooking the main living space. The spacious main-level primary suite provides a private retreat, while the additional bedrooms offer flexibility for guests, office space, or growing families. Enjoy relaxing mornings on the welcoming front porch, evenings on the expansive back deck, or unwind from the second-story balcony overlooking the picturesque neighborhood. Residents of Avalon enjoy incredible community amenities including a pool, playground, scenic walking trails, and direct access to city parks and greenways, all while being conveniently located near Brentwood's Smith Park and zoned for highly rated Clovercroft, Woodland, and Ravenwood schools. This home truly offers the best of Franklin living in a neighborhood known for its beauty, community feel, and unbeatable location. Washer, dryer, and all kitchen appliances included. Credit and background check required. $60 Application Fee per Adult 18 and older living in the home. Lease term is flexible. More details upon application.
Property Features
Property Type: Rental - Single Family
Cooling: Central Air
Garage: 2 car attached
Heating: Central
Stories: 2.0
Year Built: 2007
Feature Descriptions
Appliances: Gas Oven, Gas Range, Dishwasher, Dryer, Microwave, Refrigerator, Stainless Steel Appliance(s), Washer
Days on Site: 2
Exterior: Brick
Flooring: Carpet, Wood, Tile
HOA Fee: 160/ Monthly
Parcel#: 094061F A 03400 00014061F
Parking: Garage Faces Rear
Parking Notes: Garage Faces Rear
Sewer: Public Sewer
Utilities: Water Available
Water: Public
Room Sizes
Bedroom 1: 16x14
Bedroom 2: 15x14
Bedroom 3: 13x12
Bedroom 4: 12x10
Recreation Room: 17x16
Dining Room: 14x12
Kitchen: 14x11
Living Room: 14x14
Other Room: 12x10
Local Schools
High School: Ravenwood High School
Middle School: Woodland Middle School
Elementary School: Clovercroft Elementary School
Listed By / Shown By
Listed By
Agency Name: Fine Homes Property Management
Agency Phone: 6159697791
Shown By
Agency Title: ExCEL Real Estate & Development Co.
Agency Phone: 615-256-6566

608 Patriot Ln | MLS# 3546681
This property located at 608 Patriot Ln , Franklin, TN 37067 is currently listed for rent with an asking price of $4,900 / Monthly. Search Franklin real estate on www.excelredtn.com today.