
BEDS3
BATHS2 full
SQUARE FEET1,550
MLS#3272183
STATUSActive
PROPERTY TYPEResidential - Single Family
SUBDIVISIONHidden Hill
Property Description
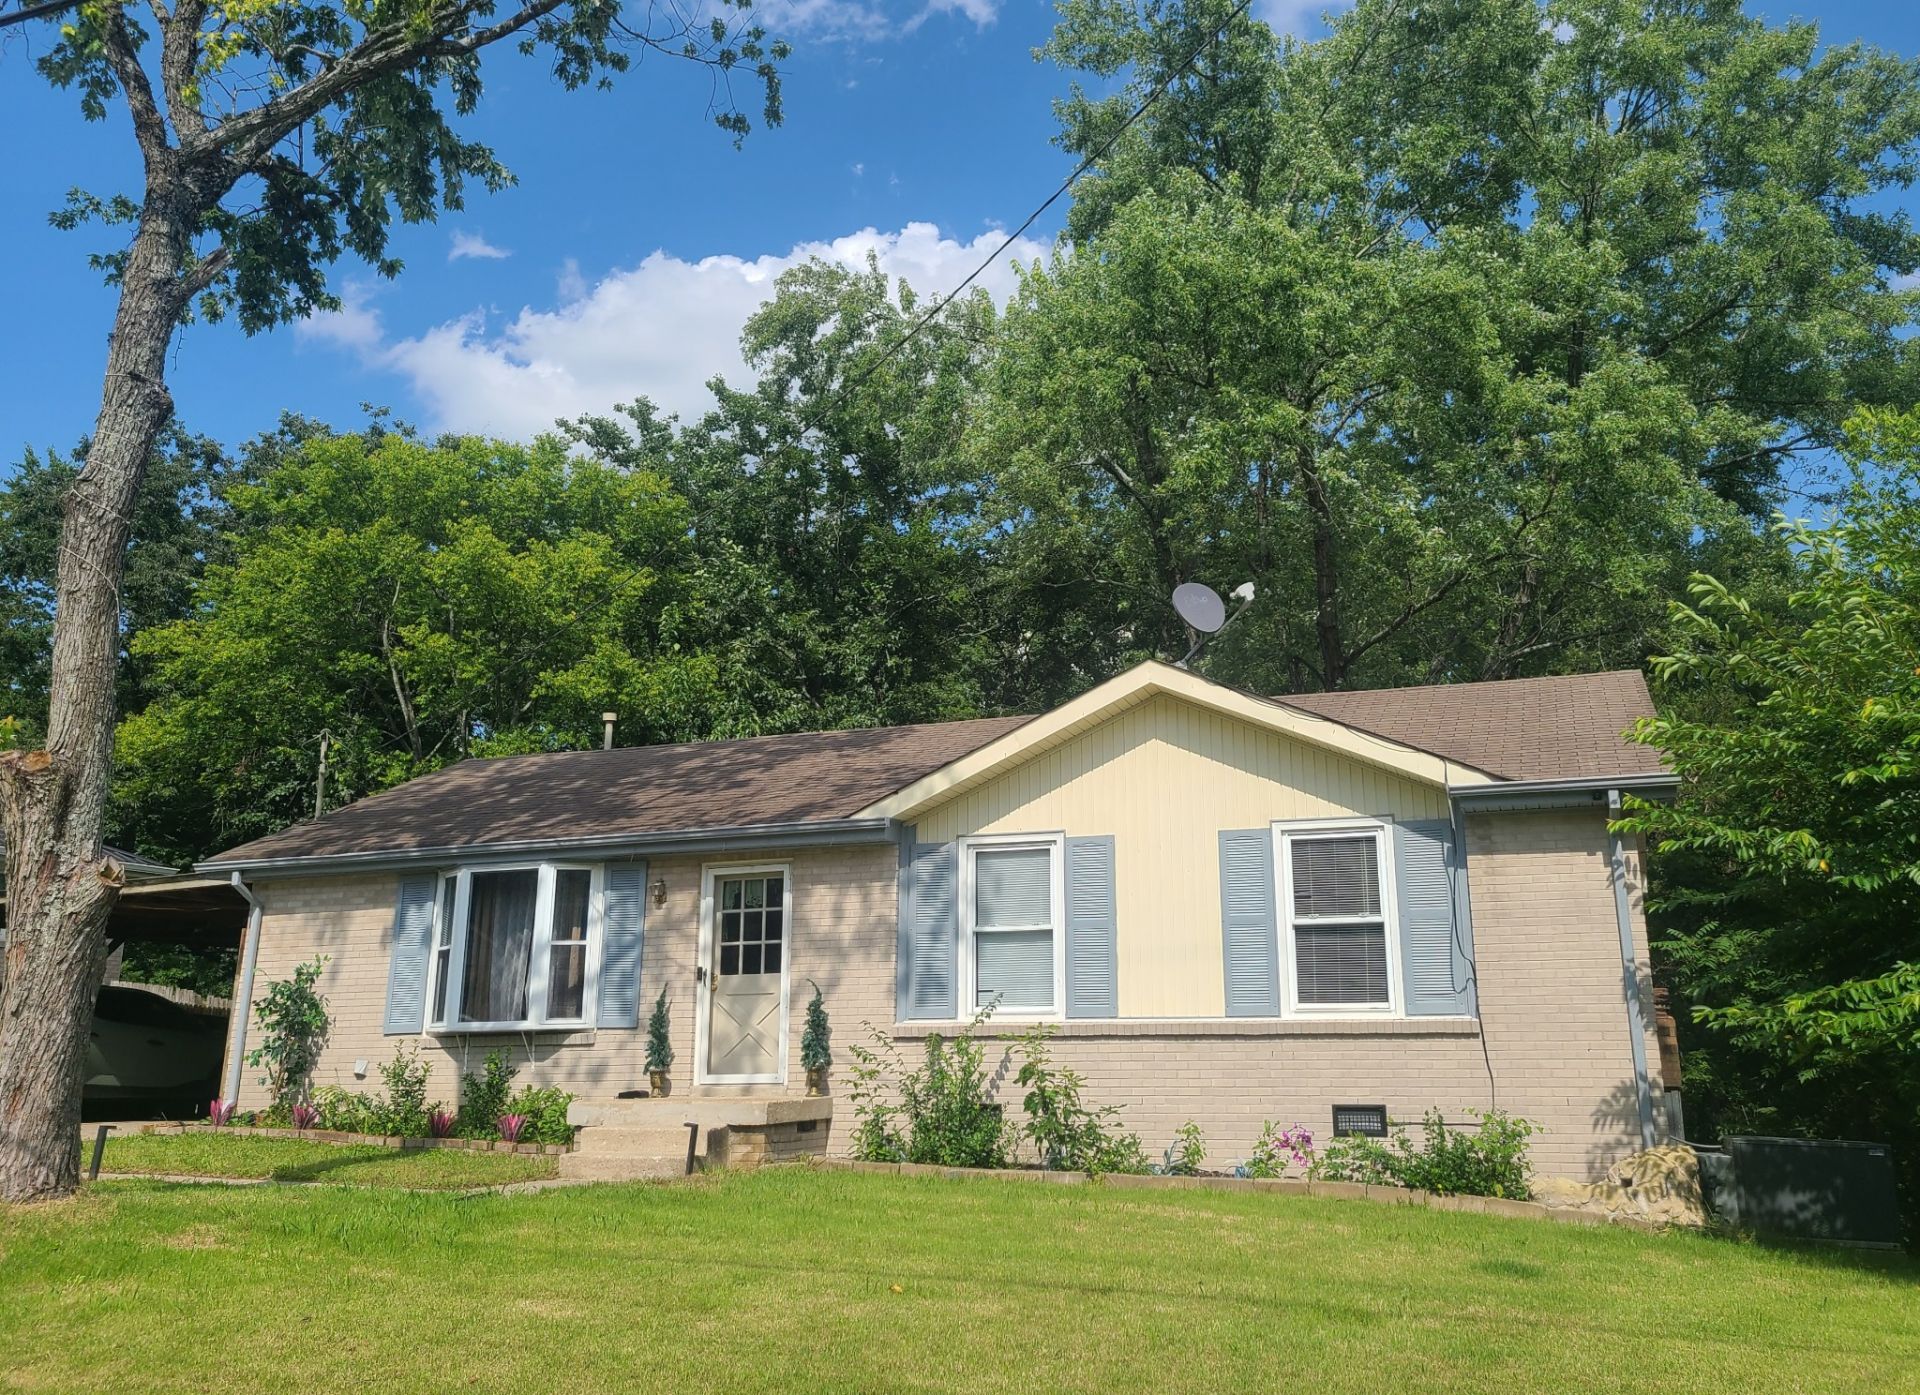
Charming Home in Hermitage! *Price Reduction with Just Recently Repainted interior rooms! Check out the before and after pics! Big Open Kitchen with Dining Area that opens up to Living Room! Bonus Room that can be a 4th Bedroom, which has a renovated 1/2 Bath, and a Huge Walk-In Shower, and also provides an Additional Entrance to the Home! Seller replaced flooring, updated kitchen cabinets, and repainted after he bought it, and just now updated the painting. The View from the Back Deck to the Woods is Very Peaceful and Private!
Property Features
Property Type: Residential - Single Family
Basement: Crawl Space, None
Cooling: Central Air, Electric
Heating: Central, Natural Gas
Lot Size: 0.35 Acres
Stories: 1.0
Taxes: $2,146
Year Built: 1976
Feature Descriptions
Appliances: Electric Oven, Cooktop, Dishwasher, Disposal, Dryer, Microwave, Refrigerator, Washer
Days on Site: 110
Exterior: Brick, Vinyl Siding
Fencing: Chain Link
Flooring: Laminate, Vinyl
Lot Dimensions: 80 X 190
Parcel#: 07605010600
Parking: Attached, Concrete
Parking Notes: Attached, Concrete
Patio/Porch: Deck
Sewer: Public Sewer
Utilities: Electricity Available, Natural Gas Available, Water Available
Water: Public
Room Sizes
Bedroom 1: 13x12
Bedroom 2: 13x12
Bedroom 3: 9x12
Recreation Room: 17x16
Dining Room: 12x12
Kitchen: 12x11
Living Room: 15x12
Local Schools
High School: McGavock Comp High School
Middle School: DuPont Tyler Middle
Elementary School: Tulip Grove Elementary
Listed By / Shown By
Listed By
Agency Name: RE/MAX Choice Properties
Agency Phone: 6158222003
Shown By
Agency Title: ExCEL Real Estate & Development Co.
Agency Phone: 615-256-6566

Estimate Your Payment
Estimated Payment
$ 971.51 per month $700.83 Principal & Interest $178.83 Property Tax $91.85 Homeowner's Insurance
608 Hidden Hill Dr | MLS# 3272183
This single family home located at 608 Hidden Hill Dr, Hermitage, TN 37076 is currently listed for sale with an asking price of $314,900. This property was built in 1976 and has 3 bedrooms and 2 full baths with 1550 sq. ft. Hidden Hill Dr is located in the Hidden Hill subdivision. Search Hidden Hill real estate on www.excelredtn.com today.