
BEDS3
BATHS2 full 1 partial
SQUARE FEET2,645
MLS#3288348
STATUSUnder Contract - Showing
PROPERTY TYPEResidential - Single Family
SUBDIVISIONVillage of Cherry Glen
Property Description
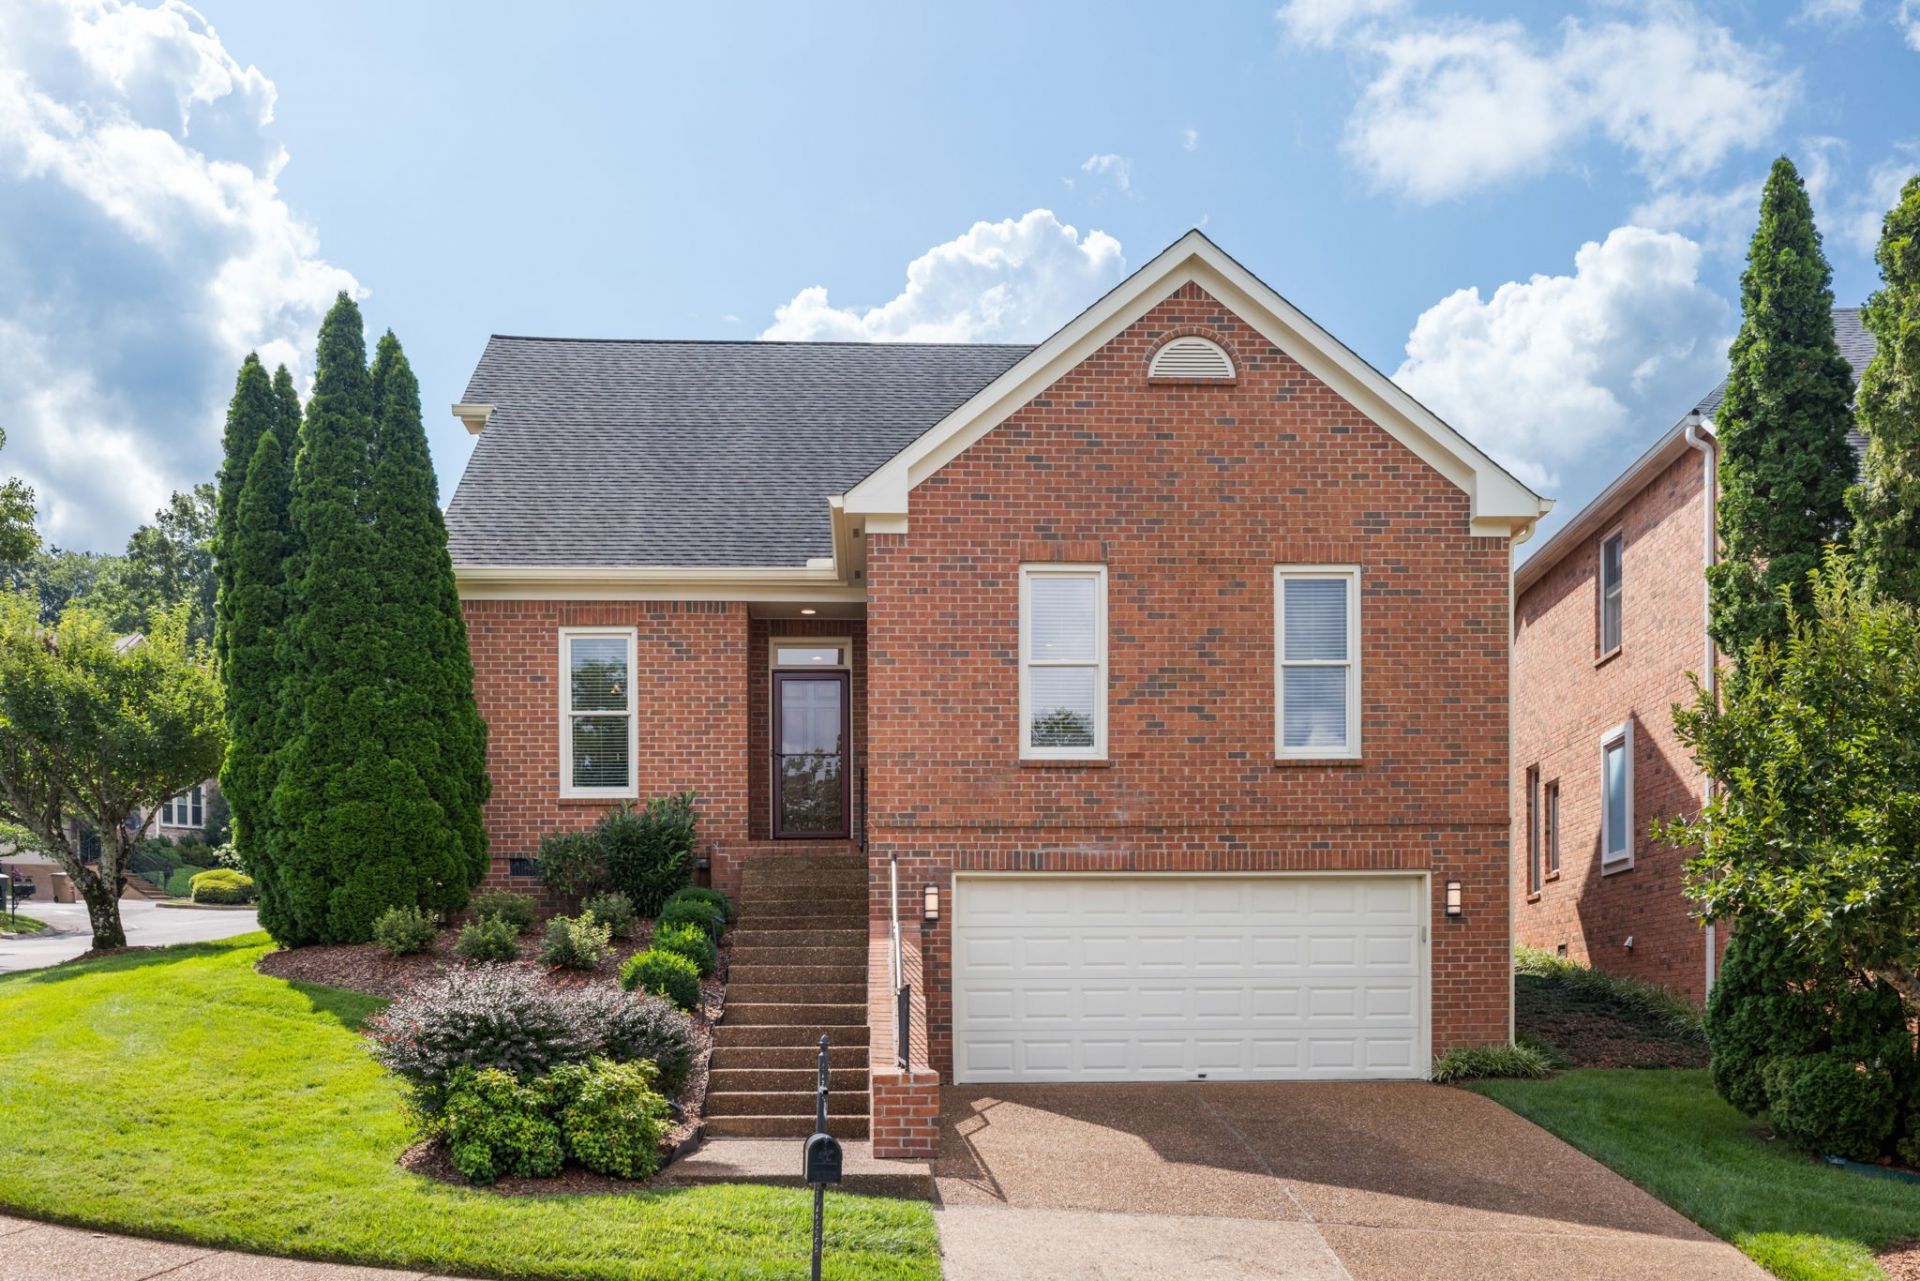
Welcome home to this move-in ready Green Hills retreat in the heart of Nashville! This immaculately maintained home situated on a corner lot offers a custom layout with sizable living and office spaces. The beautifully remodeled kitchen features Opus cabinets, Corian counters, a tile backsplash, and a full suite of Bosch appliances, including an induction cooktop and a new microwave. Matching cabinetry updates extend to the bathrooms, laundry, and den. Step into the living room, where you'll find a cozy fireplace for cold winter nights. Enjoy your morning coffee on the fenced patio, surrounded by flowering landscaping and mature trees. Additional features include refinished hardwoods, tankless water heater, Halo filtration, lawn irrigation, crawl space vapor barrier and ample upstairs storage area. 2026 upgrades include an upstairs 2-ton HVAC system. 2025 upgrades include a freshly painted interior, new 6-inch gutters, repainted fascia and gables, a 60-foot patio fence, a new storm door, new French doors in the bonus room and new transom and patio blinds. All windows were replaced with Andersen Renewal windows in 2017. Mowing, trimming and leaf removal are included in the HOA fee. Community amenities includes two newly remodeled pools in 2026, two tennis/pickleball courts and a club house. Don't miss your chance to own this move-in ready gem in one of Nashville's most sought-after neighborhoods!
Property Features
Property Type: Residential - Single Family
Basement: Crawl Space
Cooling: Central Air
Fireplaces: 1
Garage: 2 car attached
Heating: Central
Roof Type: Asphalt
Stories: 2.0
Taxes: $5,435
Year Built: 1999
Feature Descriptions
Appliances: Built-In Electric Oven, Built-In Electric Range, Dishwasher, Disposal, Microwave
Association Amenities: Clubhouse, Pool, Sidewalks, Tennis Court(s)
Days on Site: 11
Exterior: Brick
Fireplace: Electric
Flooring: Carpet, Wood, Tile
HOA Fee: 165/ Monthly
Parking: Garage Faces Front
Parking Notes: Garage Faces Front
Patio/Porch: Patio
Sewer: Public Sewer
Utilities: Water Available
Water: Public
Room Sizes
Bedroom 1: 13x13
Bedroom 2: 11x14
Bedroom 3: 11x14
Recreation Room: 20x19
Dining Room: 14x9
Kitchen: 8x13
Living Room: 15x15
Other Room: 9x7
Local Schools
High School: Hillsboro Comp High School
Middle School: John Trotwood Moore Middle
Elementary School: Percy Priest Elementary
Listed By / Shown By
Listed By
Agency Name: Compass
Agency Phone: 6157907400
Shown By
Agency Title: ExCEL Real Estate & Development Co.
Agency Phone: 615-256-6566

Estimate Your Payment
Estimated Payment
$ 2,957.56 per month $2,214.44 Principal & Interest $452.92 Property Tax $290.21 Homeowner's Insurance
608 Cherry Glen Cir | MLS# 3288348
This single family home located at 608 Cherry Glen Cir, Nashville, TN 37215 is currently listed for sale with an asking price of $995,000. This property was built in 1999 and has 3 bedrooms and 2 full and 1 partial baths with 2645 sq. ft. Cherry Glen Cir is located in the Village of Cherry Glen subdivision. Search Village Of Cherry Glen real estate on www.excelredtn.com today.