
BEDS3
BATHS2 full
SQUARE FEET1,780
MLS#3220273
STATUSActive
PROPERTY TYPEResidential - Single Family
SUBDIVISIONCaldwell Hall
Property Description
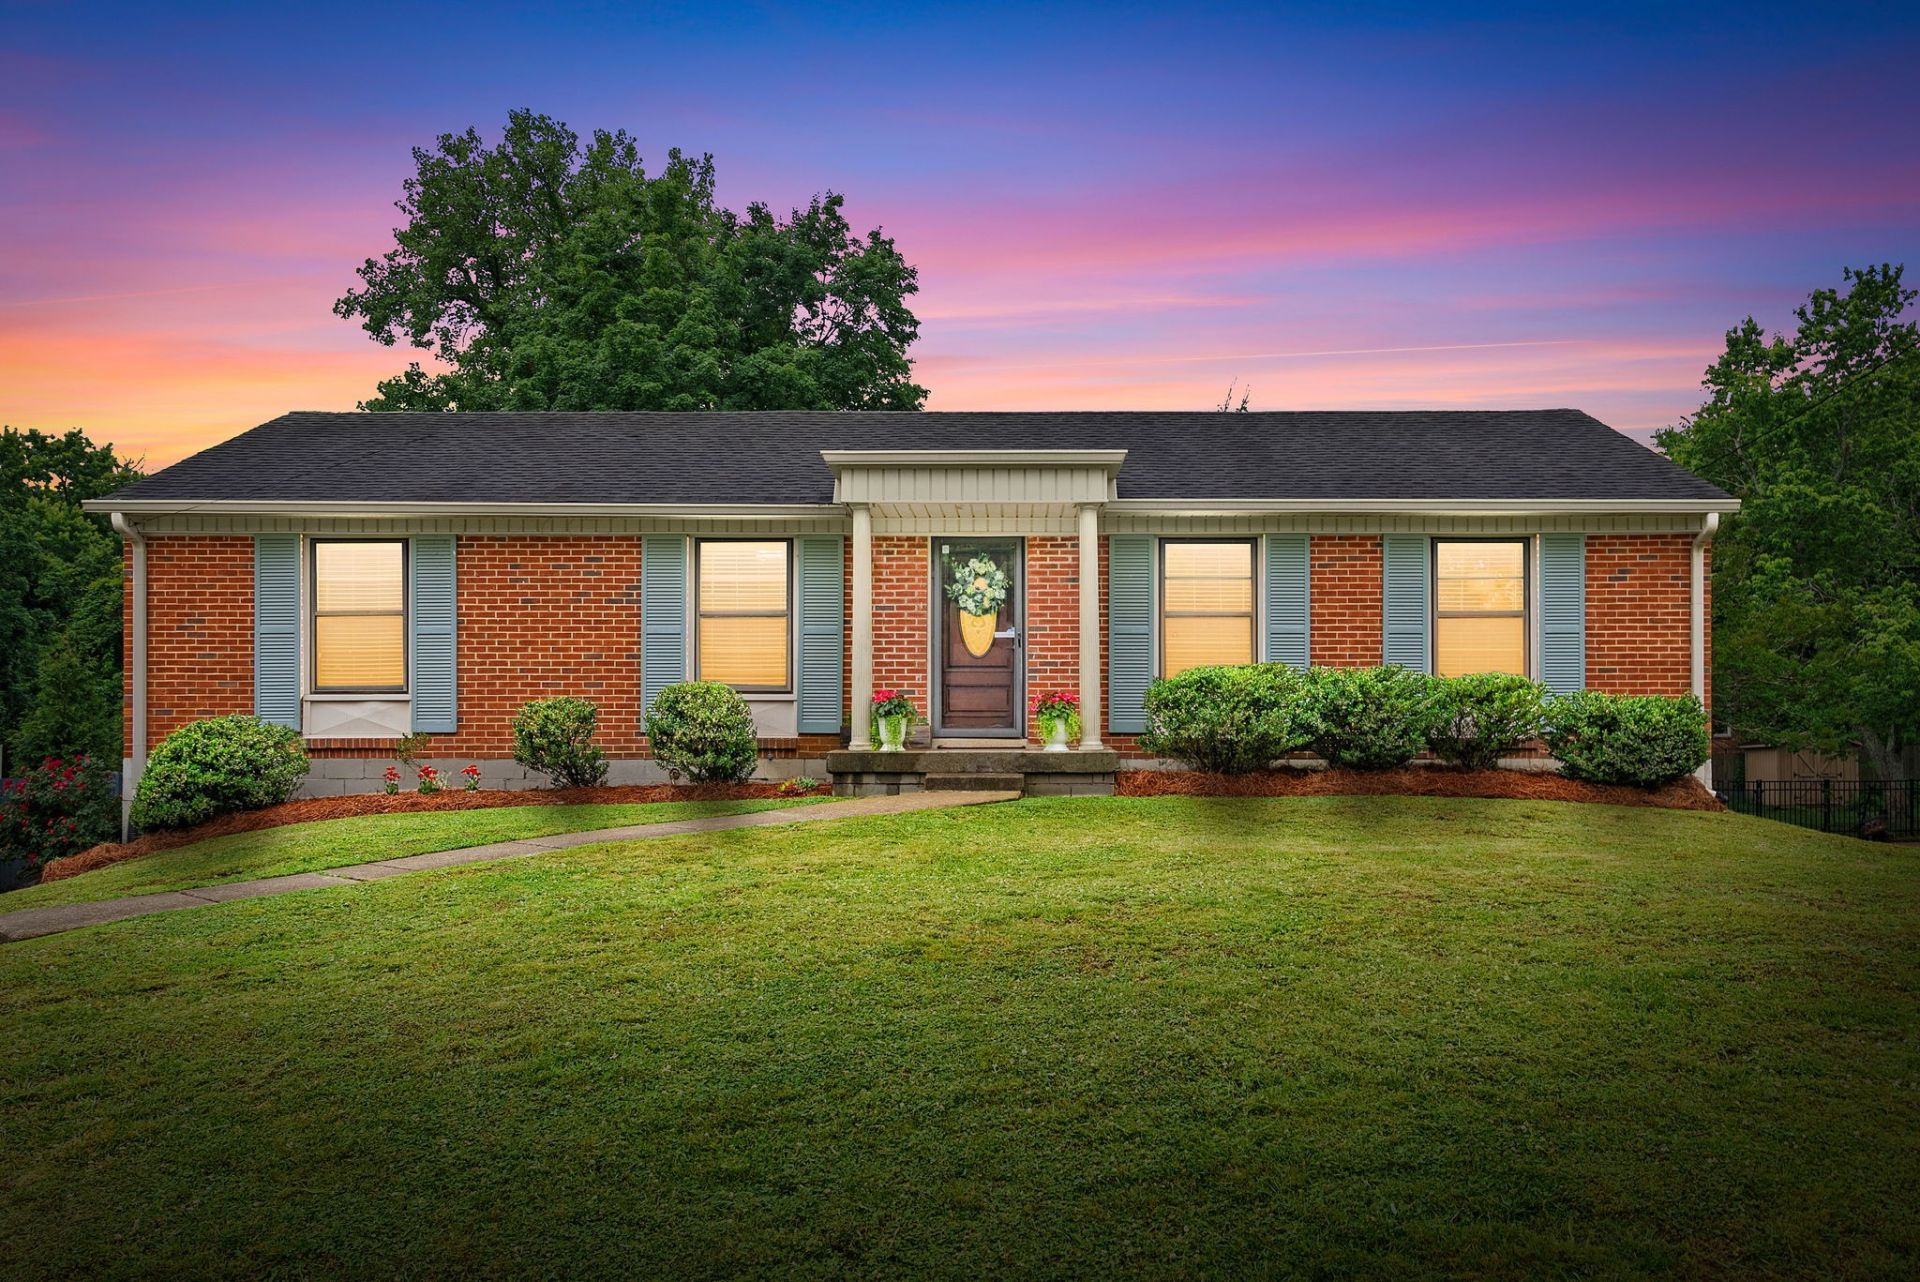
Positioned on a spacious homesite in Caldwell Hall within the greater Crieve Hall community, 607 Elaine Drive offers the kind of convenience and everyday livability that's increasingly difficult to find in Nashville. Centrally located between I-65 and I-24, you're minutes from Brentwood, Downtown Nashville, shopping, dining, and major commuter routes while still enjoying the charm of an established neighborhood setting.Thoughtfully refreshed and truly move-in ready, this home has already had many of the meaningful updates completed for its next owner. Fresh paint throughout creates a bright, clean feel, while hardwood and tile flooring throughout-without a stitch of carpet-deliver a timeless, low-maintenance aesthetic buyers love.The flexible layout offers comfortable everyday living with additional space that adapts easily to changing needs-whether that means working from home, hosting guests, creating a media space, or simply having room to spread out. Natural light and easy flow create an inviting atmosphere that feels both functional and welcoming.Recent improvements add peace of mind, including a newer HVAC system and brand-new insulated garage doors installed just weeks ago. Outside, the fully fenced backyard and private outdoor space offer room to entertain, unwind, garden, or enjoy a little extra breathing room rarely found this close to the city.Crieve Hall continues to be one of Nashville's most enduring favorites for its central location, established character, and accessibility to just about everything.
Property Features
Property Type: Residential - Single Family
Basement: Exterior Entry, Finished
Basement: Yes
Cooling: Central Air, Electric
Garage: 2 car attached
Heating: Central, Electric
Home Style: Ranch
Lot Size: 0.29 Acres
Roof Type: Shingle
Stories: 2.0
Taxes: $3,782
Year Built: 1962
Amenities
Ceiling Fan(s)
High Speed Internet
Feature Descriptions
Appliances: Electric Oven, Cooktop, Dishwasher, Dryer, Microwave, Refrigerator, Washer
Days on Site: 68
Exterior: Brick
Fencing: Chain Link
Flooring: Wood, Tile
Laundry: Electric Dryer Hookup, Washer Hookup
Lot: Level
Lot Dimensions: 80 X 169
Parcel#: 13313013100
Parking: Garage Door Opener, Garage Faces Rear, Asphalt, Driveway
Parking Notes: Garage Door Opener, Garage Faces Rear, Asphalt, Drive
Patio/Porch: Patio
Security: Smoke Detector(s)
Sewer: Public Sewer
Topography: Level
Utilities: Electricity Available, Water Available, Cable Connected
Water: Public
Room Sizes
Bedroom 1: 13x12
Bedroom 2: 14x12
Bedroom 3: 11x12
Recreation Room: 24x20
Dining Room: 11x10
Kitchen: 12x12
Living Room: 23x12
Other Room: 8x6
Local Schools
High School: John Overton Comp High School
Middle School: Croft Design Center
Elementary School: Norman Binkley Elementary
Listed By / Shown By
Listed By
Agency Name: Keller Williams Realty Nashville/Franklin
Agency Phone: 6157781818
Shown By
Agency Title: ExCEL Real Estate & Development Co.
Agency Phone: 615-256-6566

Estimate Your Payment
Estimated Payment
$ 1,699.39 per month $1,223.84 Principal & Interest $315.17 Property Tax $160.39 Homeowner's Insurance
607 Elaine Dr | MLS# 3220273
This single family home located at 607 Elaine Dr, Nashville, TN 37211 is currently listed for sale with an asking price of $549,900. This property was built in 1962 and has 3 bedrooms and 2 full baths with 1780 sq. ft. Elaine Dr is located in the Caldwell Hall subdivision. Search Caldwell Hall real estate on www.excelredtn.com today.