
BEDS4
BATHS2 full 1 partial
SQUARE FEET2,071
MLS#3312173
STATUSActive
PROPERTY TYPEResidential - Single Family
SUBDIVISIONWillow Grove Sub
Property Description
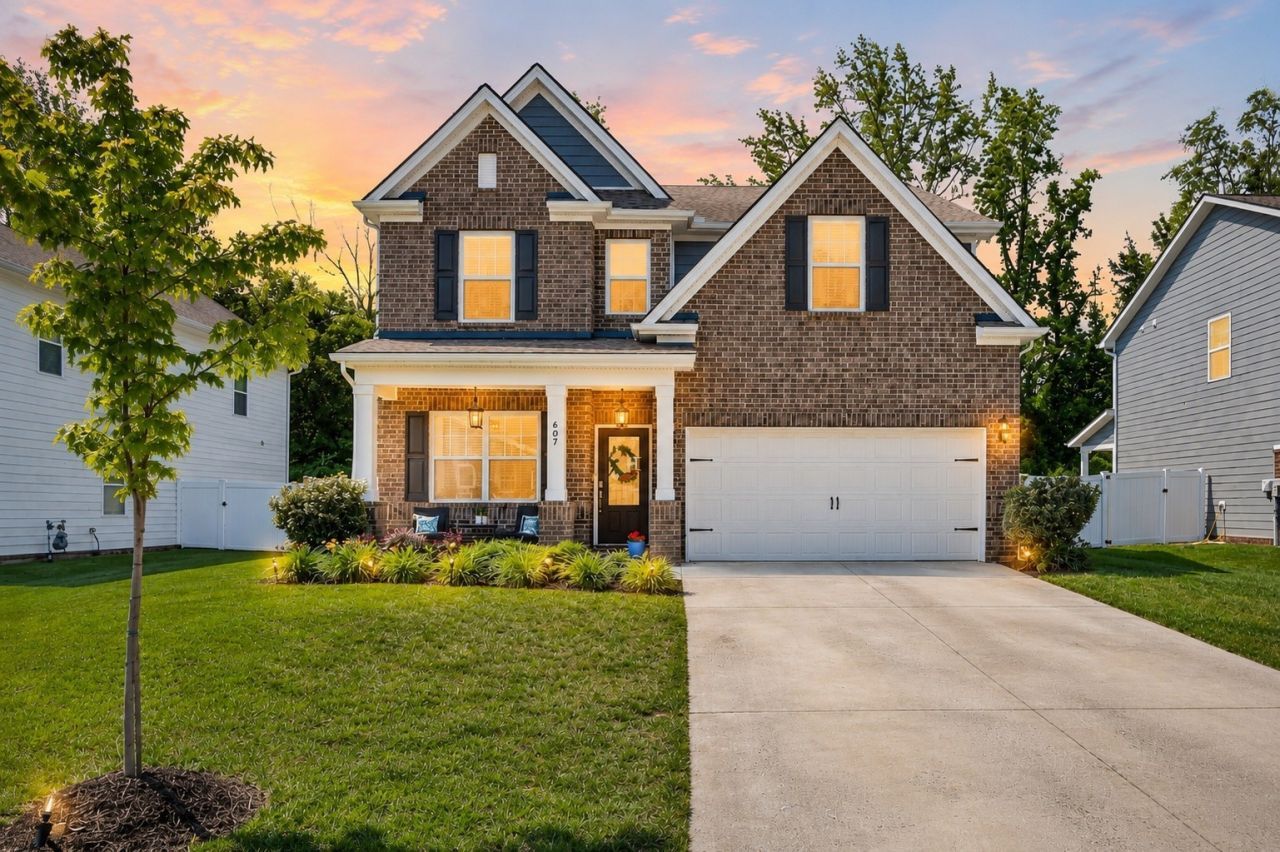
VERY MOTIVATED SELLERS!!! Beautiful 4-bedroom, 2.5-bath home located in the highly desirable Willow Grove neighborhood! This home showcases custom touches throughout and a layout designed for both everyday living and entertaining. The main level offers a versatile flex space ideal for a home office, along with an open-concept living, dining, and kitchen area. The living room is highlighted by a cozy fireplace, creating a warm and inviting atmosphere. Upstairs, you'll find all four bedrooms, including a stunning primary suite complete with wood beams and a chandelier that add charm and character. The primary suite also offers an en-suite bathroom and a spacious walk-in closet, while down the hall are three additional bedrooms and a generously sized full bath. Step outside to your covered patio overlooking a beautiful tree line and a fully fenced backyard, creating your own private oasis ideal for relaxing or hosting guests. Don't miss the opportunity to call this one home! Seller has an accepted offer with a 48-hour right of first refusal contingency.
Property Features
Property Type: Residential - Single Family
Basement: None
Cooling: Central Air
Garage: 2 car attached
Heating: Central
Lot Size: 0.17 Acres
Stories: 2.0
Taxes: $2,380
Year Built: 2023
Feature Descriptions
Appliances: Oven, Gas Range, Dishwasher, Microwave, Refrigerator
Exterior: Fiber Cement
Flooring: Carpet, Luxury Vinyl
HOA Fee: 65/ Monthly
Parcel#: 096G F 02200 000
Parking: Attached
Parking Notes: Attached
Sewer: Public Sewer
Utilities: Water Available
Water: Public
Local Schools
High School: White House High School
Middle School: White House Middle School
Elementary School: Harold B. Williams Elementary School
Listed By / Shown By
Listed By
Agency Name: EXIT Prime Realty
Agency Phone: 6156726729
Shown By
Agency Title: ExCEL Real Estate & Development Co.
Agency Phone: 615-256-6566

Estimate Your Payment
Estimated Payment
$ 1,280.49 per month $956.77 Principal & Interest $198.33 Property Tax $125.39 Homeowner's Insurance
607 Ballard Dr | MLS# 3312173
This single family home located at 607 Ballard Dr , White House, TN 37188 is currently listed for sale with an asking price of $429,900. This property was built in 2023 and has 4 bedrooms and 2 full and 1 partial baths with 2071 sq. ft. Ballard Dr is located in the Willow Grove Sub subdivision. Search Willow Grove Sub real estate on www.excelredtn.com today.