
BEDS3
BATHS1 full 1 partial
SQUARE FEET1,080
MLS#3499734
STATUSActive
PROPERTY TYPERental - Single Family
SUBDIVISIONCountrybrook
Property Description
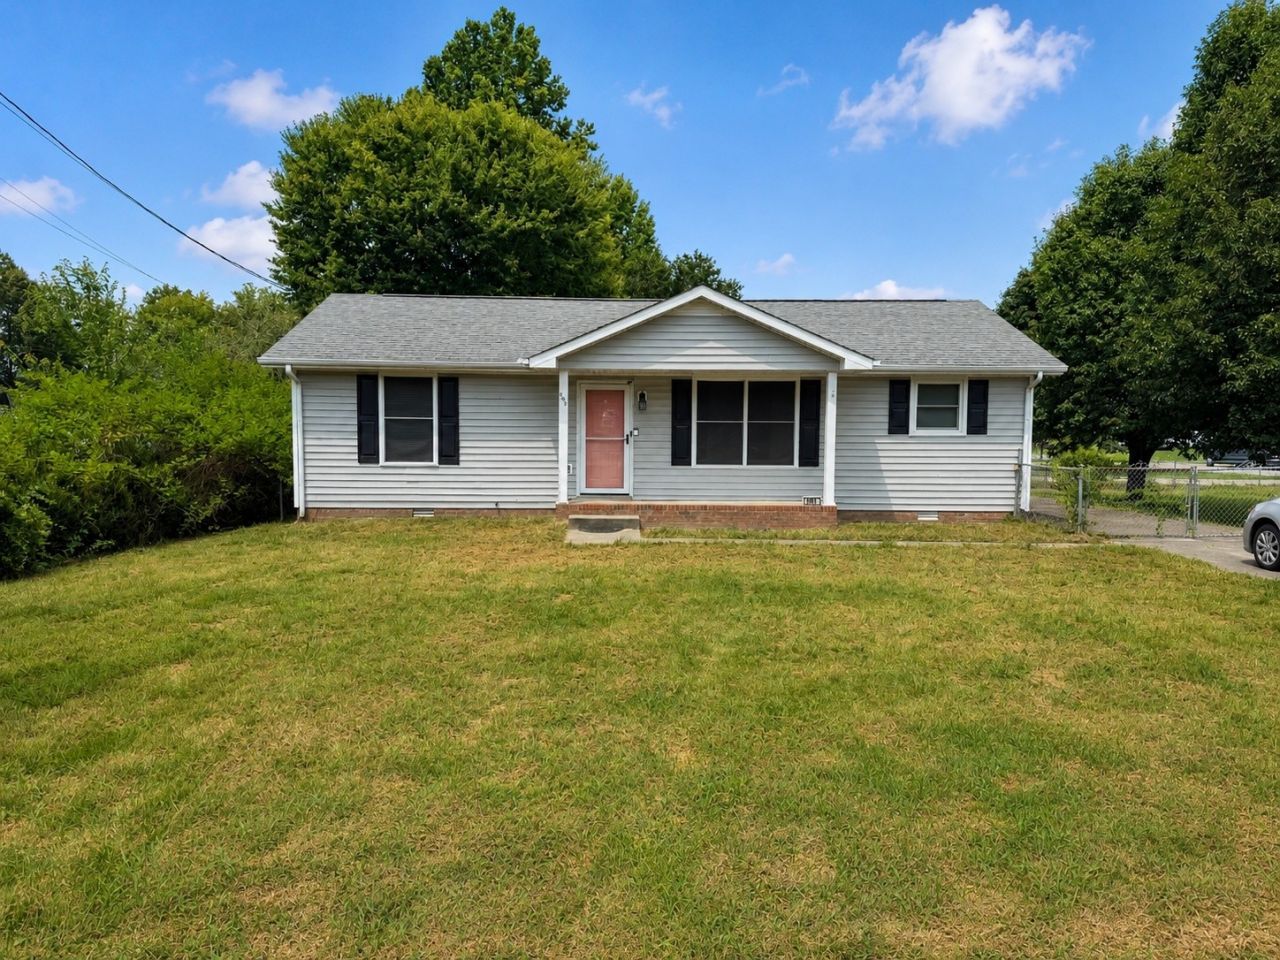
First month FREE with a 13-month lease!Welcome home to this charming property offering a spacious layout, plenty of natural light, and comfortable living spaces throughout! The inviting kitchen features an abundance of white cabinetry, ample counter space, a breakfast bar, and a full appliance package including a refrigerator, stove, microwave, and dishwasher.The kitchen opens into a generous dining area and spacious living room, creating an easy flow for everyday living and entertaining. The home also features a separate laundry/utility area and multiple closets for added storage.The bedrooms offer comfortable carpeted living spaces, while the home's neutral color palette provides a clean canvas to make the space your own. The bathrooms feature classic finishes, including a large vanity and generous mirror in the main bathroom.Outside, you'll find a large, fenced backyard with plenty of room for outdoor activities, pets, gardening, or simply enjoying the fresh air. A detached storage shed provides additional space for lawn equipment, tools, bikes, and more.Pet Policy: Pets are accepted with an approved pet screening and owner approval. $350 non-refundable pet fee per pet. $25/monthly pet rent per pet. All pets MUST be approved by pet screening before they can be introduced to the property. No reptiles or no un-neutered cats. Aggressive breeds accepted with a $500 non-refundable pet fee per pet. $50/monthly pet rent per pet.
Property Features
Property Type: Rental - Single Family
Cooling: Ceiling Fan(s), Central Air
Heating: Central
Roof Type: Shingle
Stories: 1.0
Year Built: 1996
Amenities
Ceiling Fan(s)
Feature Descriptions
Appliances: Oven, Range, Dishwasher, Freezer, Refrigerator
Days on Site: 83
Fencing: Back Yard
Laundry: Electric Dryer Hookup, Washer Hookup
Parcel#: 063053D G 00300 00008053D
Patio/Porch: Porch, Covered
Pets Allowed: Yes
Security: Smoke Detector(s)
Sewer: Public Sewer
Utilities: Water Available
Water: Public
Room Sizes
Bedroom 1: 13x11
Bedroom 2: 12x11
Bedroom 3: 11x10
Kitchen: 22x12
Living Room: 16x14
Local Schools
High School: Northwest High School
Middle School: New Providence Middle
Elementary School: Liberty Elementary
Listed By / Shown By
Listed By
Agency Name: Blue Cord Realty, LLC
Agency Phone: 9315424585
Shown By
Agency Title: ExCEL Real Estate & Development Co.
Agency Phone: 615-256-6566

606 Joshua Dr | MLS# 3499734
This property located at 606 Joshua Dr, Clarksville, TN 37042 is currently listed for rent with an asking price of $1,450 / Monthly. Search Clarksville real estate on www.excelredtn.com today.