
BEDS4
BATHS3 full 1 partial
SQUARE FEET2,809
MLS#3250502
STATUSActive
PROPERTY TYPEResidential -
SUBDIVISIONGermantown
Property Description
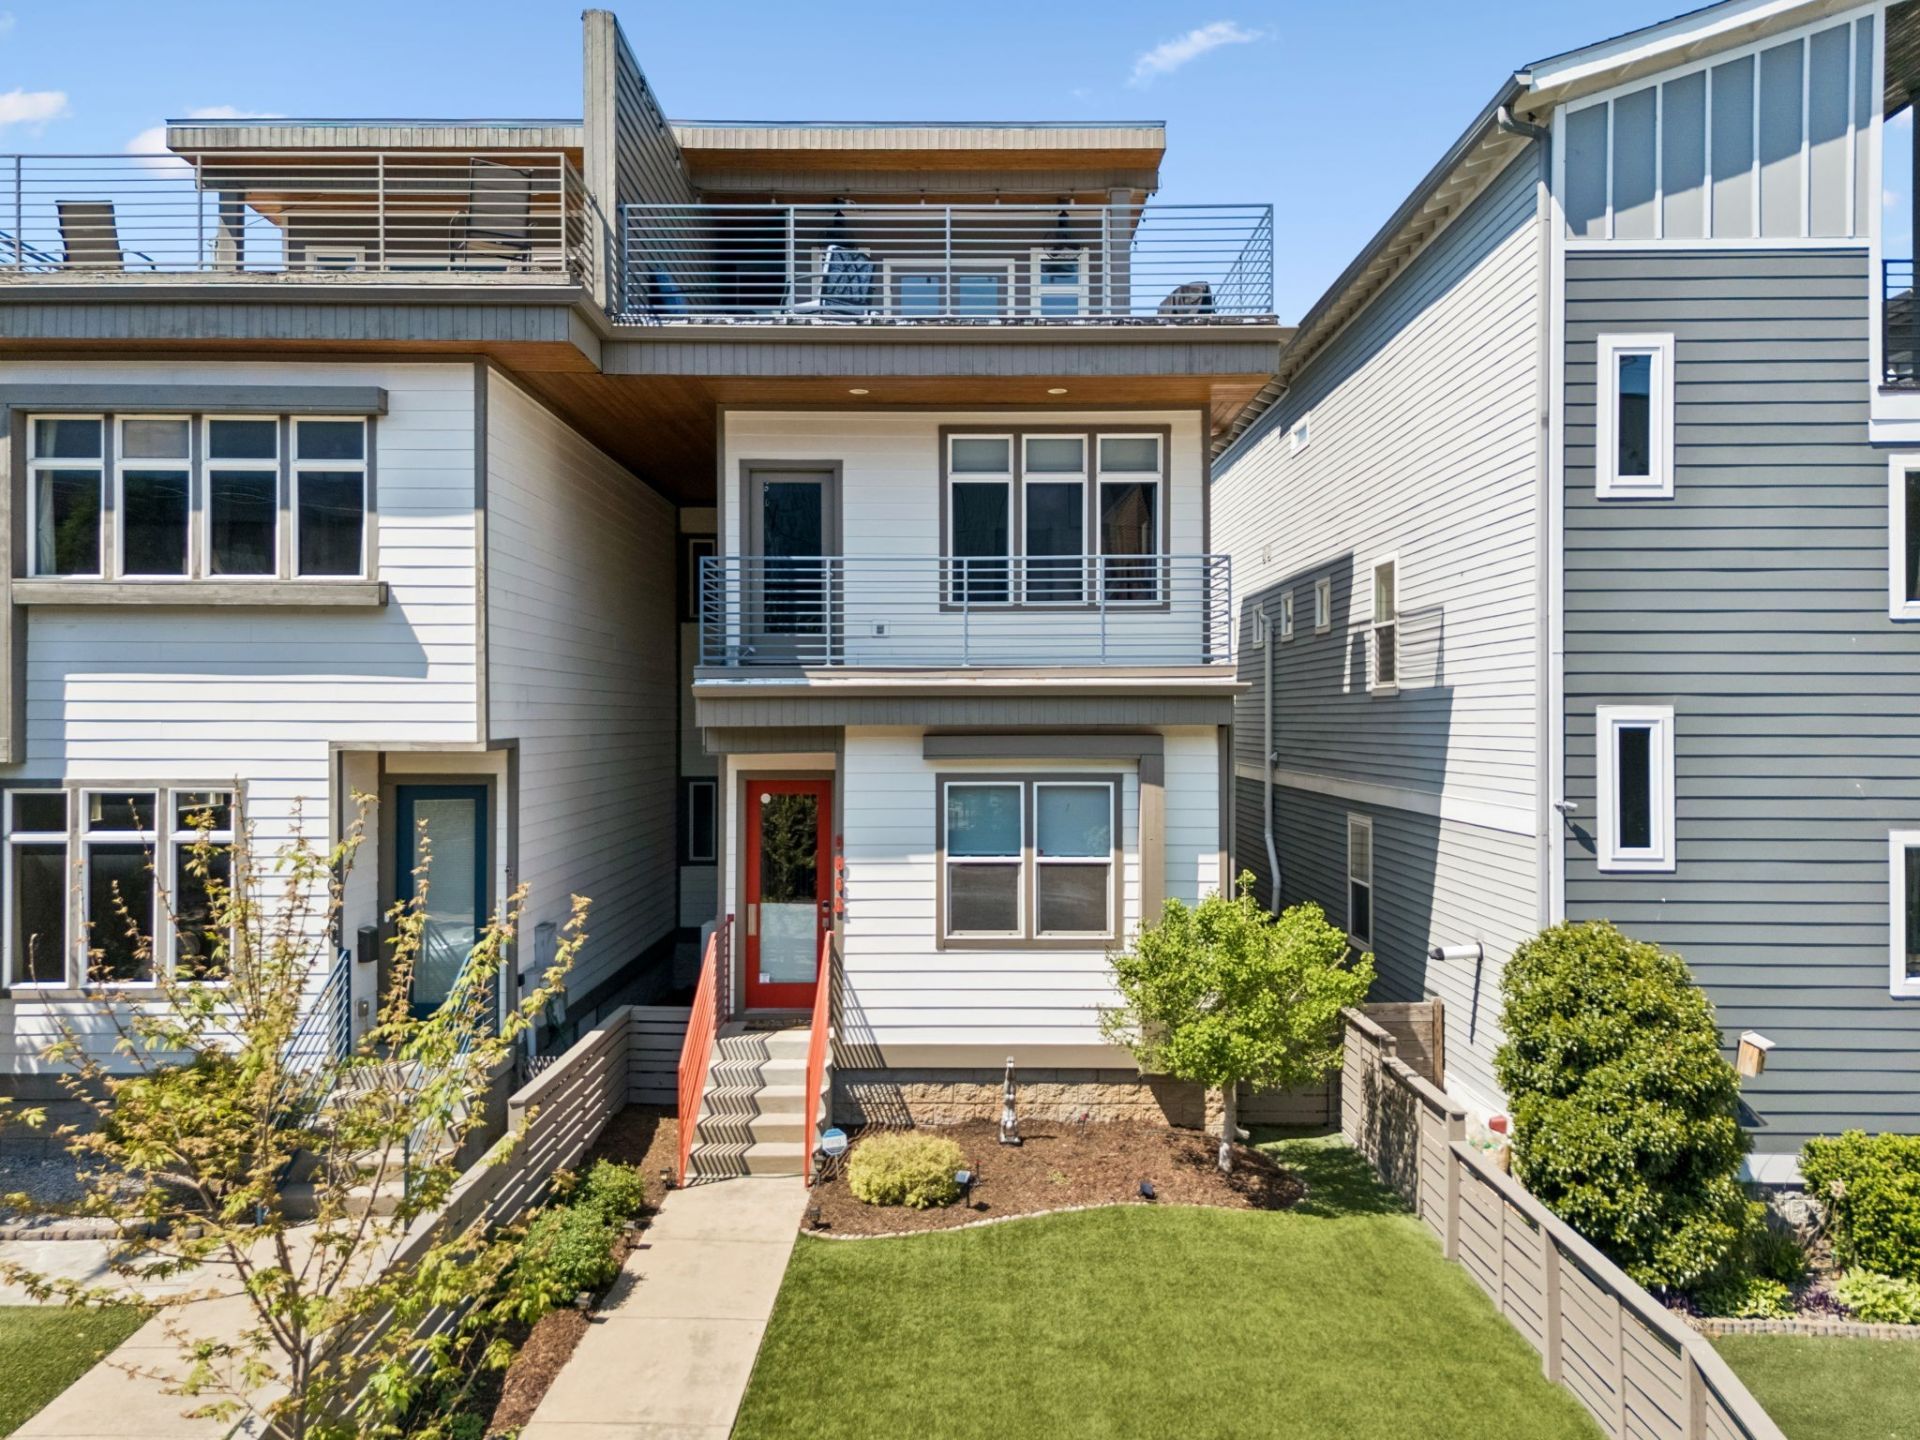
Live in the heart of Germantown-walk to restaurants, coffee, the farmers market & more! This beautifully designed 4BR, 3.5BA home offers 2,809 SF and three living areas, hardwood floors, an open-concept main level, and a stunning kitchen with large island and stainless appliances. Spacious primary suite features a private balcony and spa-like bath with soaking tub, walk-in shower, dual vanities and walk-in closet. Enjoy a second living area/flex space and a third-level entertaining space with wet bar, half bath and access to an expansive rooftop deck. Fenced turf yard and 2-car attached garage complete this exceptional, walkable Germantown home.
Property Features
Property Type: Residential -
Basement: Crawl Space
Cooling: Central Air, Electric
Fireplaces: 1
Garage: 2 car attached
Heating: Central, Natural Gas
Home Style: Contemporary
Lot Size: 0.15 Acres
Stories: 3.0
Taxes: $6,534
Year Built: 2013
Amenities
Ceiling Fan(s)
Extra Closets
High Ceilings
Open Floorplan
Pantry
Walk-In Closet(s)
Wet Bar
Balcony
Feature Descriptions
Appliances: Built-In Gas Range, Dishwasher, Disposal, Dryer, Microwave, Refrigerator, Stainless Steel Appliance(s), Washer
Days on Site: 79
Exterior: Fiber Cement, Hardboard Siding
Fencing: Front Yard
Fireplace: Living Room
Flooring: Wood, Tile
Lot: Level
Lot Dimensions: 25x140
Parcel#: 081120R00200CO
Parking: Garage Door Opener, Garage Faces Rear, Alley Access, Concrete
Parking Notes: Garage Door Opener, Garage Faces Rear, Alley Access,
Patio/Porch: Deck, Covered
Sewer: Public Sewer
Topography: Level
Utilities: Electricity Available, Natural Gas Available, Water Available
Water: Public
Room Sizes
Bedroom 1: 18x16
Bedroom 2: 13x12
Bedroom 3: 12x12
Bedroom 4: 11x11
Recreation Room: 13x12
Dining Room: 12x10
Kitchen: 15x11
Living Room: 13x12
Other Room: 14x13
Local Schools
High School: Pearl Cohn Magnet High School
Middle School: John Early Paideia Magnet
Elementary School: Jones Paideia Magnet
Listed By / Shown By
Listed By
Agency Name: Wilson Group Real Estate
Agency Phone: 6153851414
Shown By
Agency Title: ExCEL Real Estate & Development Co.
Agency Phone: 615-256-6566

Estimate Your Payment
Estimated Payment
$ 3,023.97 per month $2,192.18 Principal & Interest $544.50 Property Tax $287.29 Homeowner's Insurance
606 Hume St, Unit A | MLS# 3250502
This home located at 606 Hume St, Unit A, Nashville, TN 37208 is currently listed for sale with an asking price of $985,000. This property was built in 2013 and has 4 bedrooms and 3 full and 1 partial baths with 2809 sq. ft. Hume St, Unit A is located in the Germantown subdivision. Search Germantown real estate on www.excelredtn.com today.