
BEDS3
BATHS2 full
SQUARE FEET1,808
MLS#3621235
STATUSActive
PROPERTY TYPEResidential - Single Family
SUBDIVISIONCumberland Terrace
Property Description
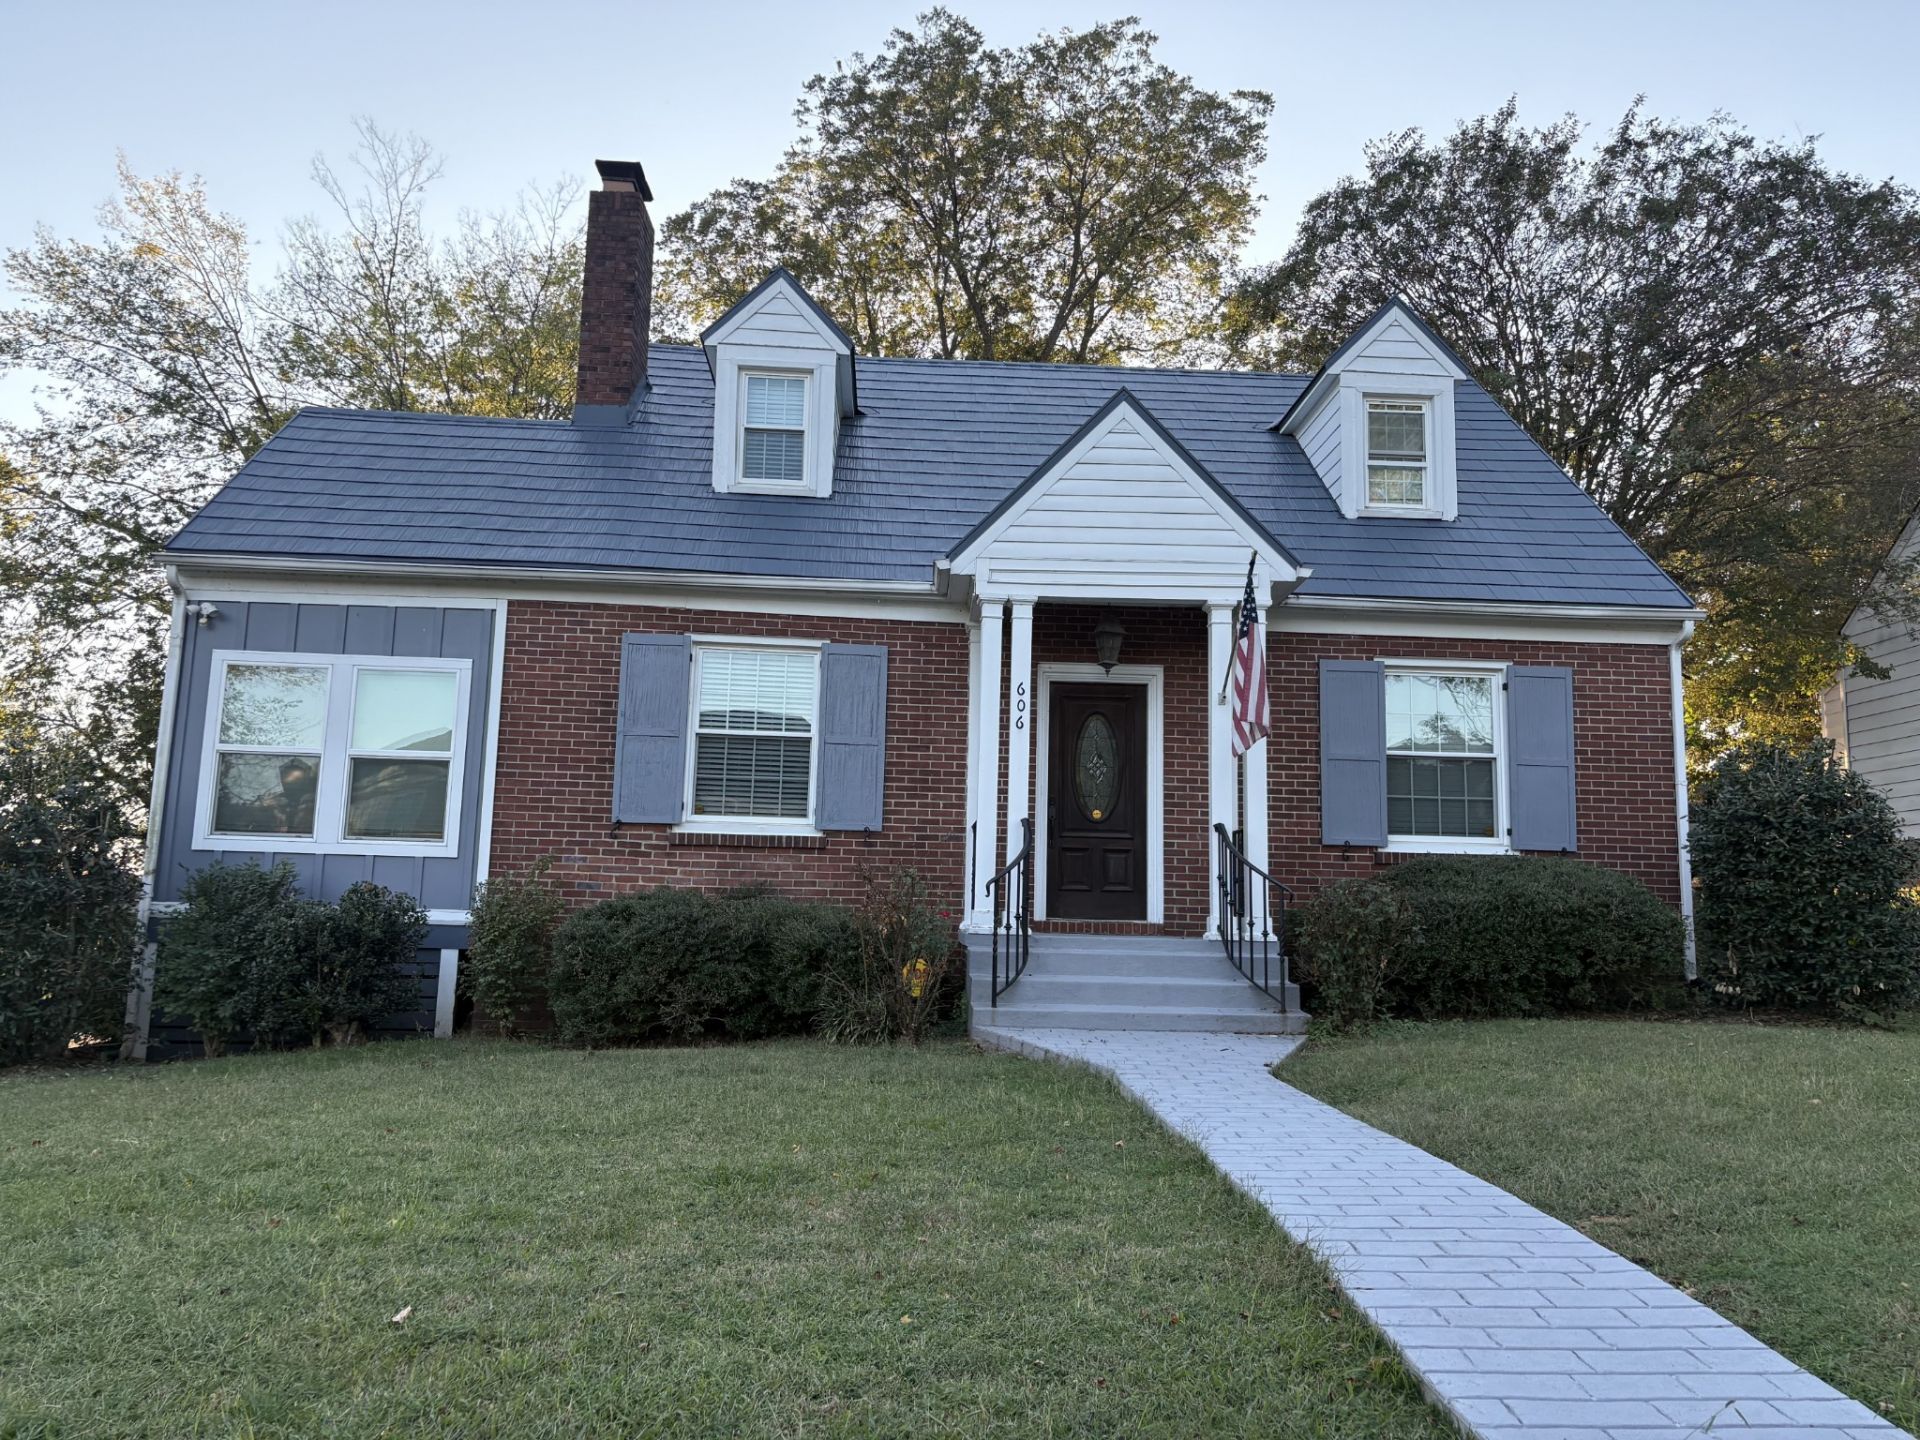
Beautifully renovated in 2021, this charming home is nestled in the Emerald Hills Historic District and offers a wonderful blend of character and modern updates. The home features stunning refinished hardwood floors throughout both levels, with no carpet, fresh paint throughout and all-new light fixtures.The beautifully remodeled sunroom provides a bright, inviting space that opens onto a brand-new deck-perfect for relaxing or entertaining. The kitchen has been updated with new LVT flooring and elegant granite countertops. Both bathrooms have also been refreshed with LVT flooring. The main-level bathroom features a brand-new tub, toilet and vanity, while the upstairs bathroom offers a new vanity, updated lighting and a convenient walk-in shower.Enjoy the convenience of being within walking distance of Clarksville Academy and the new Convention Center. With its historic charm, modern improvements and desirable location, this property offers an excellent opportunity for a primary residence, investment property or potential Airbnb.
Property Features
Property Type: Residential - Single Family
Basement: Yes
Basement: Full, Unfinished
Cooling: Central Air, Electric
Fireplaces: 1
Heating: Central, Natural Gas
Lot Size: 0.26 Acres
Roof Type: Metal
Stories: 2.0
Taxes: $1,404
Year Built: 1940
Feature Descriptions
Appliances: Dishwasher, Dryer, Microwave, Washer, Electric Oven, Electric Range
Days on Site: 14
Exterior: Brick, Wood Siding
Flooring: Wood
Lot: Level
Parcel#: 063055O C 04300 00012066B
Patio/Porch: Deck
Sewer: Public Sewer
Topography: Level
Utilities: Electricity Available, Natural Gas Available, Water Available
Water: Public
Room Sizes
Bedroom 1: 13x11
Bedroom 2: 18x19
Bedroom 3: 11x26
Dining Room: 13x11
Kitchen: 14x9
Living Room: 19x13
Other Room: 14x8
Local Schools
High School: Rossview High
Middle School: Rossview Middle
Elementary School: Norman Smith Elementary
Listed By / Shown By
Listed By
Agency Name: Goldstar Realty
Agency Phone: 6157921910
Shown By
Agency Title: ExCEL Real Estate & Development Co.
Agency Phone: 615-256-6566

Estimate Your Payment
Estimated Payment
$ 972.61 per month $756.47 Principal & Interest $117.00 Property Tax $99.14 Homeowner's Insurance
606 Anderson Dr | MLS# 3621235
This single family home located at 606 Anderson Dr , Clarksville, TN 37040 is currently listed for sale with an asking price of $339,900. This property was built in 1940 and has 3 bedrooms and 2 full baths with 1808 sq. ft. Anderson Dr is located in the Cumberland Terrace subdivision. Search Cumberland Terrace real estate on www.excelredtn.com today.