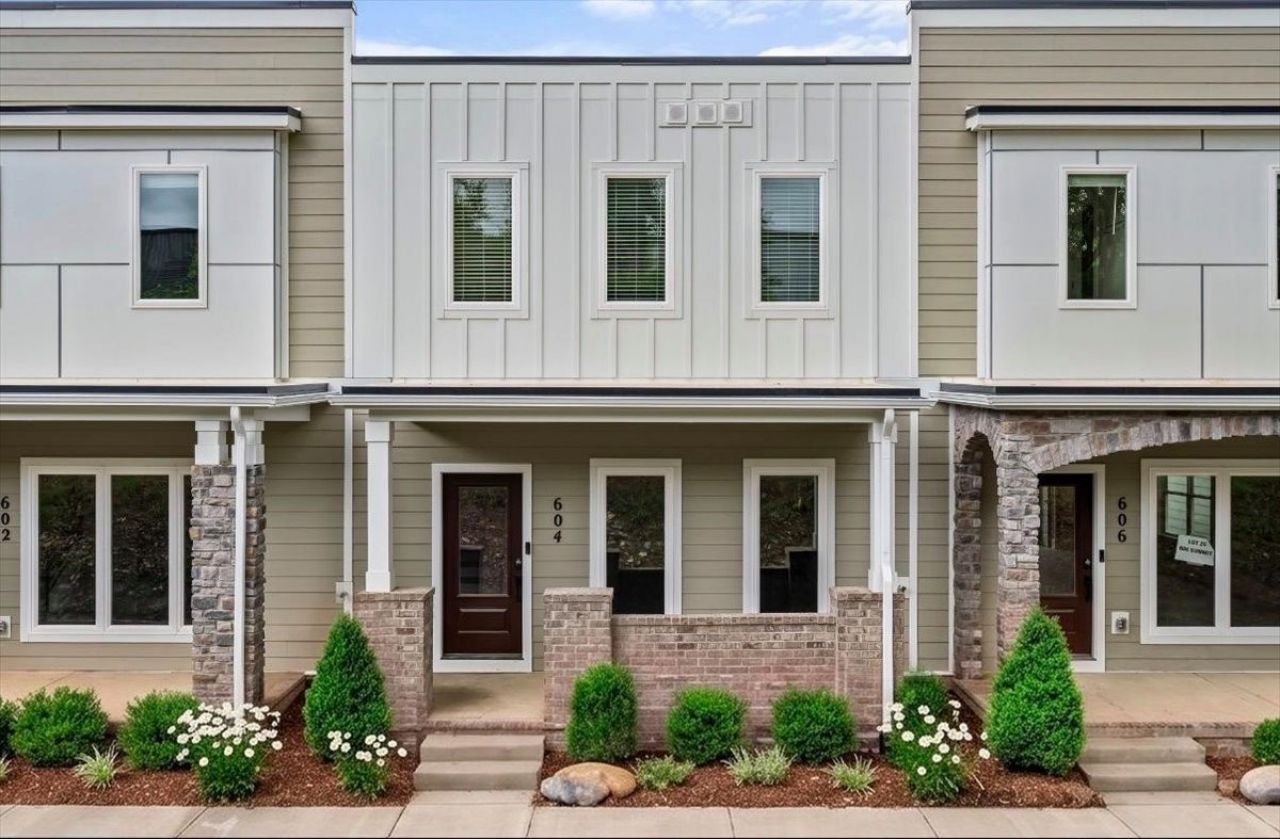

BEDS3
BATHS3 full 1 partial
SQUARE FEET2,004
MLS#3223157
STATUSActive
PROPERTY TYPEResidential - Townhouse
SUBDIVISIONHillside Village
Property Description
New Price! Now $10,000 lower and offering up to $15,000 in buyer incentives with our preferred lender.Discover Hillside Village in one of Nashville's fastest-growing areas, just 10 minutes to Downtown and East Nashville and 15 minutes to BNA. Enjoy modern finishes, upgraded appliances, tankless water heaters, and a spacious two-car garage.With major investment and continued growth nearby-including the transformative East Bank development-this is an opportunity to own in a location with exceptional future potential.
Property Features
Property Type: Residential - Townhouse
Basement: Finished
Basement: Yes
Cooling: Central Air
Garage: 2 car attached
Heating: Central, Natural Gas
Lot Size: 0.02 Acres
Stories: 3.0
Taxes: $837
Year Built: 2026
Amenities
Ceiling Fan(s)
Extra Closets
High Ceilings
Pantry
Smart Thermostat
Walk-In Closet(s)
High Speed Internet
Feature Descriptions
Appliances: Electric Oven, Electric Range, Dishwasher, Disposal, Microwave, Refrigerator, Stainless Steel Appliance(s)
Association Amenities: Sidewalks, Underground Utilities
Days on Site: 63
Exterior: Hardboard Siding
Flooring: Luxury Vinyl
HOA Fee: 225/ Monthly
Laundry: Electric Dryer Hookup, Washer Hookup
Lot: Views
Parcel#: 060080H02700CO
Parking: Garage Door Opener, Garage Faces Rear
Parking Notes: Garage Door Opener, Garage Faces Rear
Patio/Porch: Porch, Covered
Security: Carbon Monoxide Detector(s), Smoke Detector(s)
Sewer: Public Sewer
Topography: Views
Utilities: Natural Gas Available, Water Available, Cable Connected
Water: Public
Room Sizes
Bedroom 1: 14x13
Bedroom 2: 14x12
Bedroom 3: 13x11
Recreation Room: 17x10
Kitchen: 12x9
Living Room: 17x17
Local Schools
High School: Maplewood Comp High School
Middle School: Jere Baxter Middle
Elementary School: Chadwell Elementary
Listed By / Shown By
Listed By
Agency Name: Team Wilson Real Estate Partners
Agency Phone: 6153388280
Shown By
Agency Title: ExCEL Real Estate & Development Co.
Agency Phone: 615-256-6566

Estimate Your Payment
Estimated Payment
$ 1,252.60 per month $1,045.79 Principal & Interest $69.75 Property Tax $137.05 Homeowner's Insurance
604 Summit Trl | MLS# 3223157
This townhouse located at 604 Summit Trl, Nashville, TN 37207 is currently listed for sale with an asking price of $469,900. This property was built in 2026 and has 3 bedrooms and 3 full and 1 partial baths with 2004 sq. ft. Summit Trl is located in the Hillside Village subdivision. Search Hillside Village real estate on www.excelredtn.com today.