
BEDS5
BATHS3 full
SQUARE FEET2,955
MLS#3306095
STATUSActive
PROPERTY TYPEResidential - Single Family
SUBDIVISIONSummerfield Village
Property Description
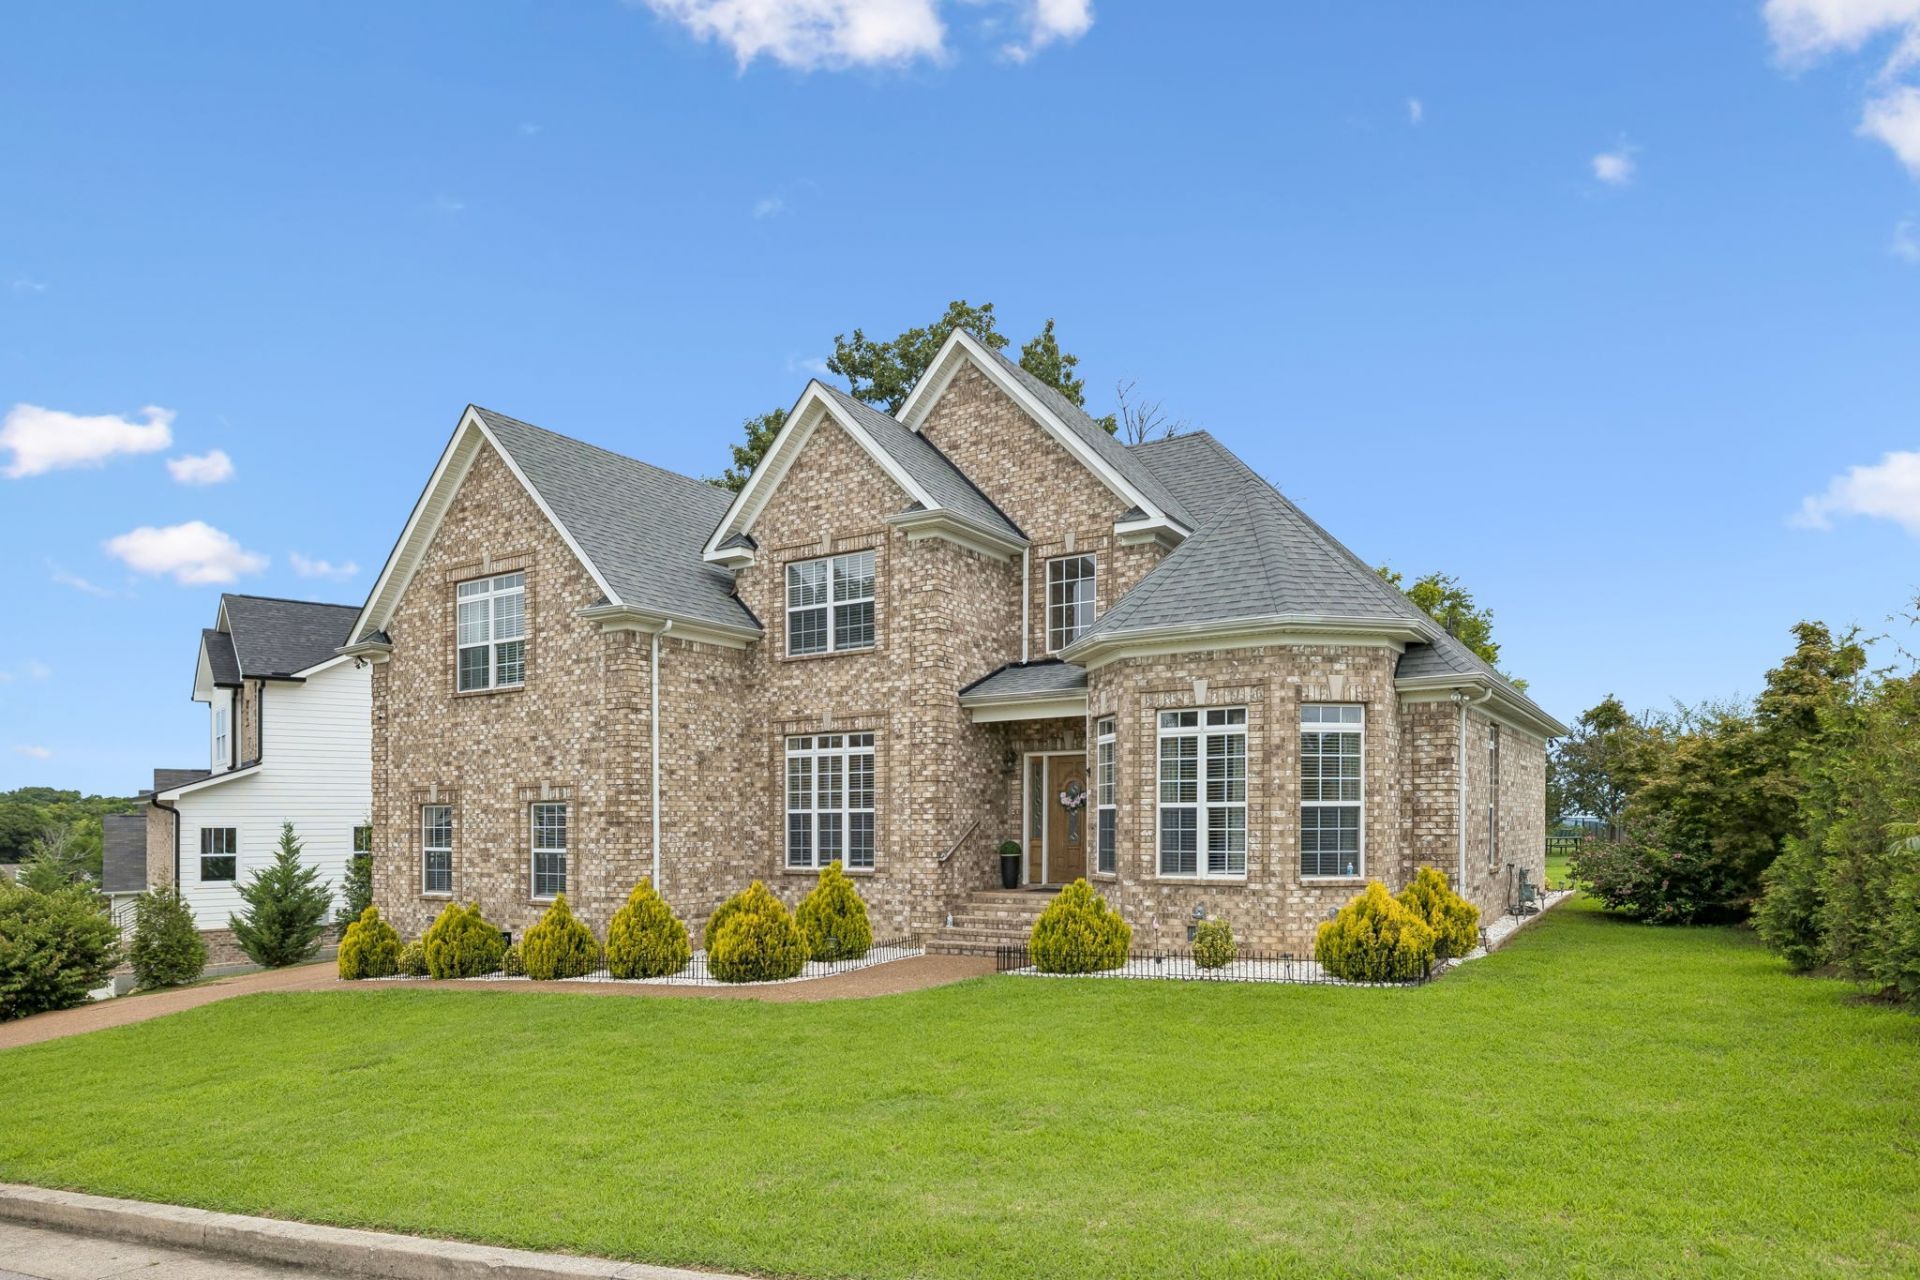
Welcome to one of the nicest homes in the neighborhood, tucked into the desirable Cane Ridge area this stunning 5-bedroom, 3-bathroom, 2,955 sq ft home sits on a premium end lot, offering rare privacy plus fantastic curb appeal with lush, mature landscaping, an oversized driveway, and attached 2-car garage. Inside, soaring vaulted ceilings set the tone throughout the entire home, leading to a huge primary suite featuring floor-to-ceiling windows and an attached bathroom with 2 separate walk-in closets, double vanities, and a luxurious jacuzzi. Upstairs, an expansive bonus room offers flexible space perfect as bedroom, media room, or playroom. Also, enjoy a neighborhood playground right out back! Located in a peaceful, family-friendly community close to Tanger Outlet shopping and dining with easy access to I-24 for a quick commute into Nashville. Don't miss this rare opportunity, schedule your showing before it's too late.
Property Features
Property Type: Residential - Single Family
Basement: Crawl Space
Cooling: Central Air
Fireplaces: 1
Garage: 2
Heating: Central
Lot Size: 0.19 Acres
Roof Type: Asphalt
Stories: 2.0
Taxes: $3,910
Year Built: 2007
Amenities
Air Filter
Built-in Features
Ceiling Fan(s)
Entrance Foyer
Extra Closets
High Ceilings
Open Floorplan
Pantry
Walk-In Closet(s)
Feature Descriptions
Appliances: Electric Oven, Electric Range, Dishwasher, Disposal, Freezer, Ice Maker, Microwave, Refrigerator, Stainless Steel Appliance(s)
Association Amenities: Playground, Sidewalks
Days on Site: 5
Exterior: Brick
Fireplace: Gas
Flooring: Wood, Luxury Vinyl, Tile
HOA Fee: 30/ Monthly
Lot: Corner Lot
Lot Dimensions: 102 X 100
Other Equipment: Air Purifier
Parcel#: 164100A47300CO
Parking: Garage Door Opener, Garage Faces Side, Driveway
Parking Notes: Garage Door Opener, Garage Faces Side, Driveway
Patio/Porch: Deck
Security: Carbon Monoxide Detector(s), Smoke Detector(s)
Sewer: Public Sewer
Topography: Corner Lot
Utilities: Water Available
Water: Public
Local Schools
High School: Cane Ridge High School
Middle School: Antioch Middle
Elementary School: Cane Ridge Elementary
Listed By / Shown By
Listed By
Agency Name: Benchmark Realty, LLC
Agency Phone: 6153711544
Shown By
Agency Title: ExCEL Real Estate & Development Co.
Agency Phone: 615-256-6566

Estimate Your Payment
Estimated Payment
$ 1,659.97 per month $1,179.55 Principal & Interest $325.83 Property Tax $154.58 Homeowner's Insurance
604 Summerbreeze Ln | MLS# 3306095
This single family home located at 604 Summerbreeze Ln , Antioch, TN 37013 is currently listed for sale with an asking price of $530,000. This property was built in 2007 and has 5 bedrooms and 3 full baths with 2955 sq. ft. Summerbreeze Ln is located in the Summerfield Village subdivision. Search Summerfield Village real estate on www.excelredtn.com today.