
BEDS3
BATHS2 full
SQUARE FEET1,675
MLS#3301836
STATUSActive
PROPERTY TYPEResidential - Single Family
SUBDIVISIONRidgeland Estates
Property Description
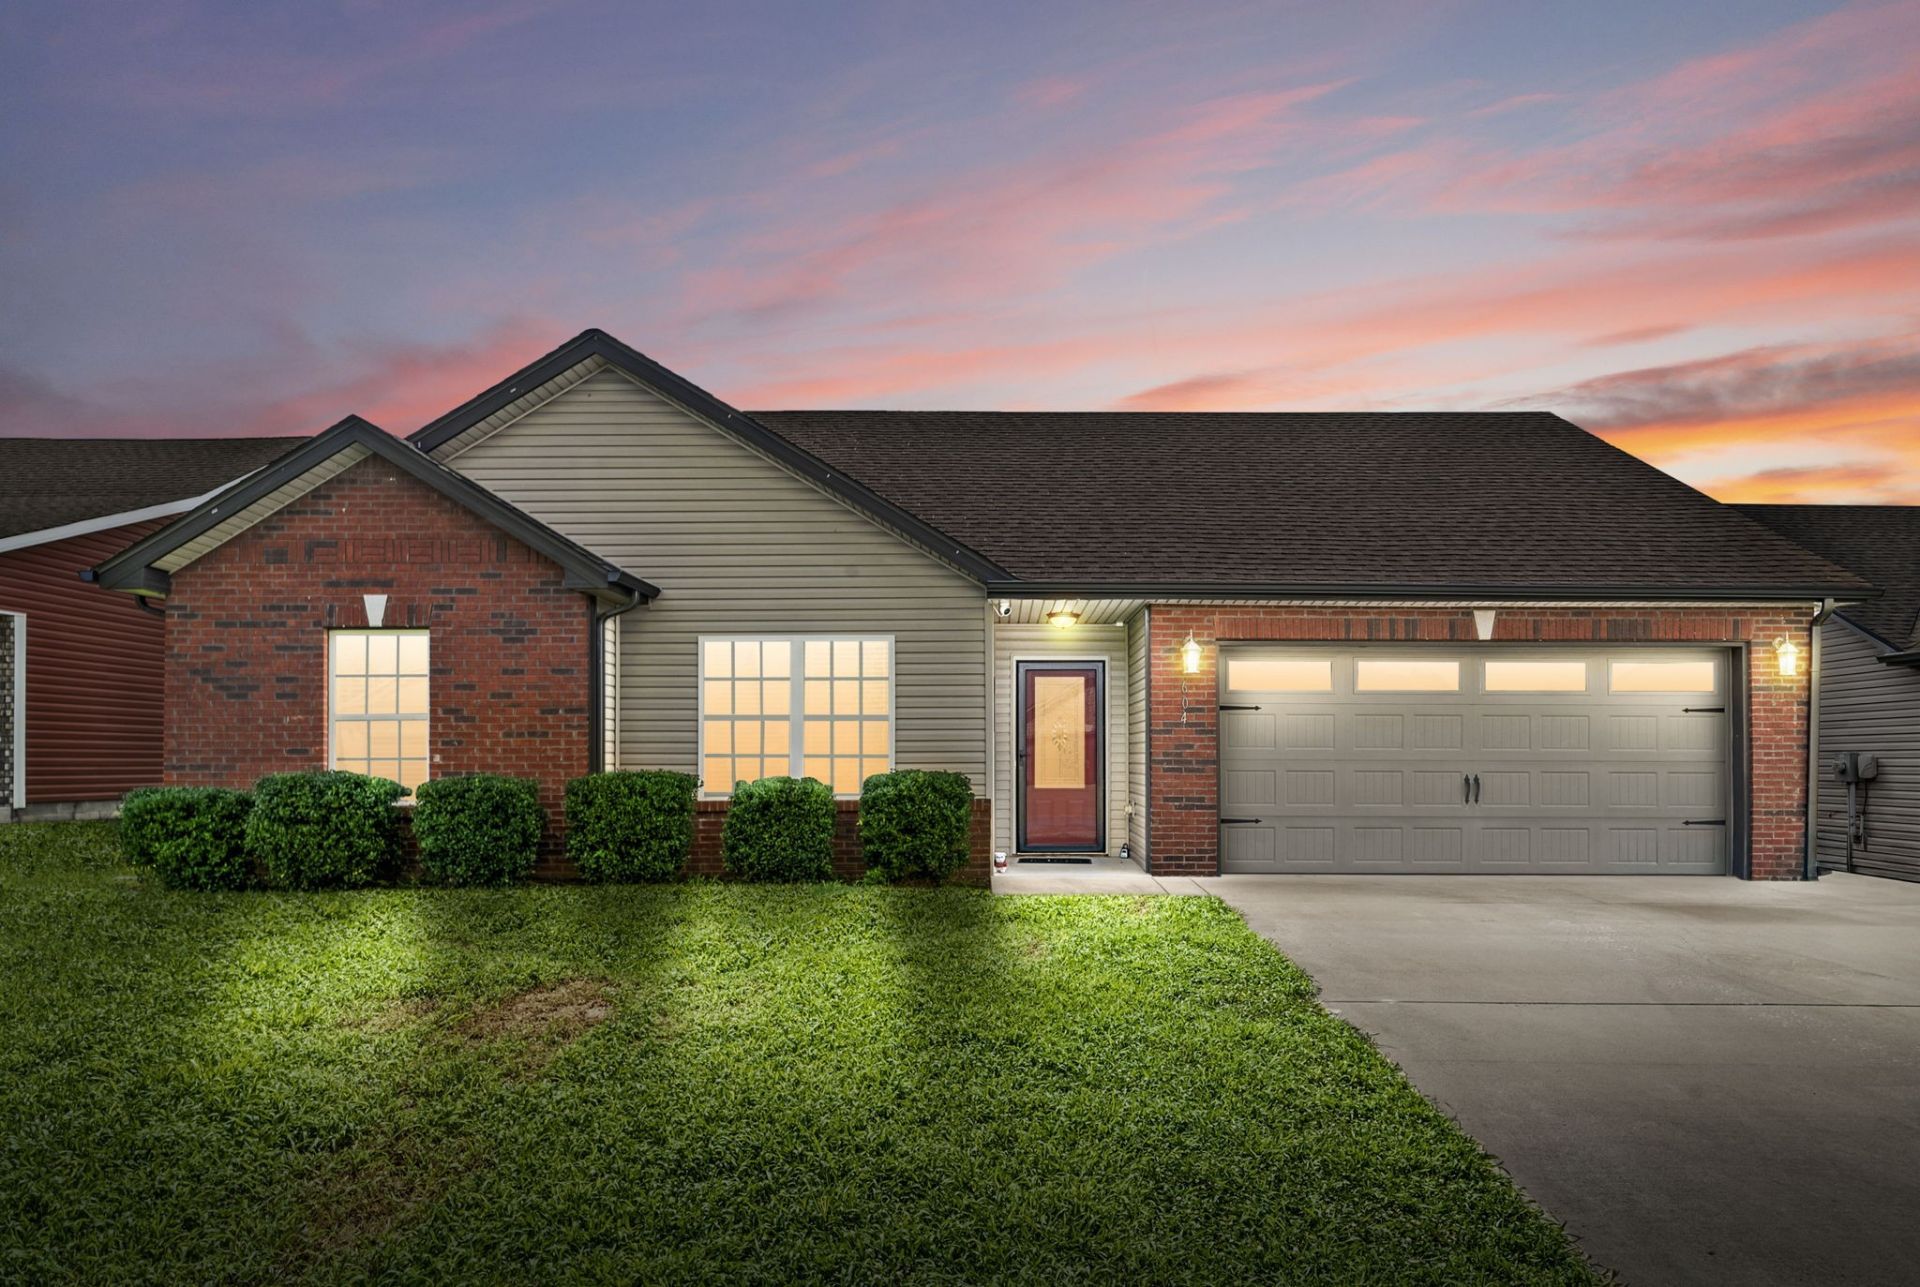
Beautiful 3 Bed/ 2 Bath with Huge BONUS Room! Located in Ridgeland Estates! This Beauty Features an Amazing Entry Foyer, Large Living Room w/Engineered Hardwood Floors, Fireplace, and Vaulted Ceilings! Kitchen Complete w/Granite Countertops, Tile Flooring, and Newer Stainless Steel Appliances (Only 2 Years Old)! Updated Lighting Throughout! Primary Suite Includes Trey Ceiling, Walk-in Closet (w/Wall Safe), and Private En-Suite w/Double Sinks! Freshly Painted Throughout! Privacy Fenced Backyard with Covered Patio Perfect for Summer Barbeques or Just Relaxing! Washer and Dryer Remain! Water Heater Only One Year Old! HVAC has been Serviced Annually!
Property Features
Property Type: Residential - Single Family
Basement: Crawl Space, None
Cooling: Central Air, Electric
Fireplaces: 1
Garage: 2 car attached
Heating: Central, Electric
Home Style: Ranch
Lot Size: 0.19 Acres
Roof Type: Shingle
Stories: 2.0
Taxes: $2,285
Year Built: 2019
Amenities
Air Filter
Ceiling Fan(s)
Entrance Foyer
High Ceilings
Open Floorplan
High Speed Internet
Feature Descriptions
Appliances: Electric Oven, Electric Range, Dishwasher, Disposal, Dryer, Microwave, Refrigerator, Stainless Steel Appliance(s), Washer
Days on Site: 8
Exterior: Brick, Vinyl Siding
Fencing: Privacy
Fireplace: Living Room
Flooring: Carpet, Luxury Vinyl, Tile
Laundry: Electric Dryer Hookup, Washer Hookup
Lot: Level
Other Equipment: Air Purifier
Parcel#: 063053D K 00300 00008053
Parking: Garage Door Opener, Garage Faces Front
Parking Notes: Garage Door Opener, Garage Faces Front
Patio/Porch: Patio, Covered
Security: Smoke Detector(s)
Sewer: Public Sewer
Topography: Level
Utilities: Electricity Available, Water Available
Water: Public
Room Sizes
Bedroom 1: 13x13
Bedroom 2: 12x11
Bedroom 3: 11x10
Recreation Room: 20x14
Kitchen: 16x11
Living Room: 14x21
Local Schools
High School: Northwest High School
Middle School: New Providence Middle
Elementary School: Liberty Elementary
Listed By / Shown By
Listed By
Agency Name: Haus Realty & Management LLC
Agency Phone: 9312019694
Shown By
Agency Title: ExCEL Real Estate & Development Co.
Agency Phone: 615-256-6566

Estimate Your Payment
Estimated Payment
$ 1,008.52 per month $723.31 Principal & Interest $190.42 Property Tax $94.79 Homeowner's Insurance
604 Hollow Crst | MLS# 3301836
This single family home located at 604 Hollow Crst , Clarksville, TN 37042 is currently listed for sale with an asking price of $325,000. This property was built in 2019 and has 3 bedrooms and 2 full baths with 1675 sq. ft. Hollow Crst is located in the Ridgeland Estates subdivision. Search Ridgeland Estates real estate on www.excelredtn.com today.