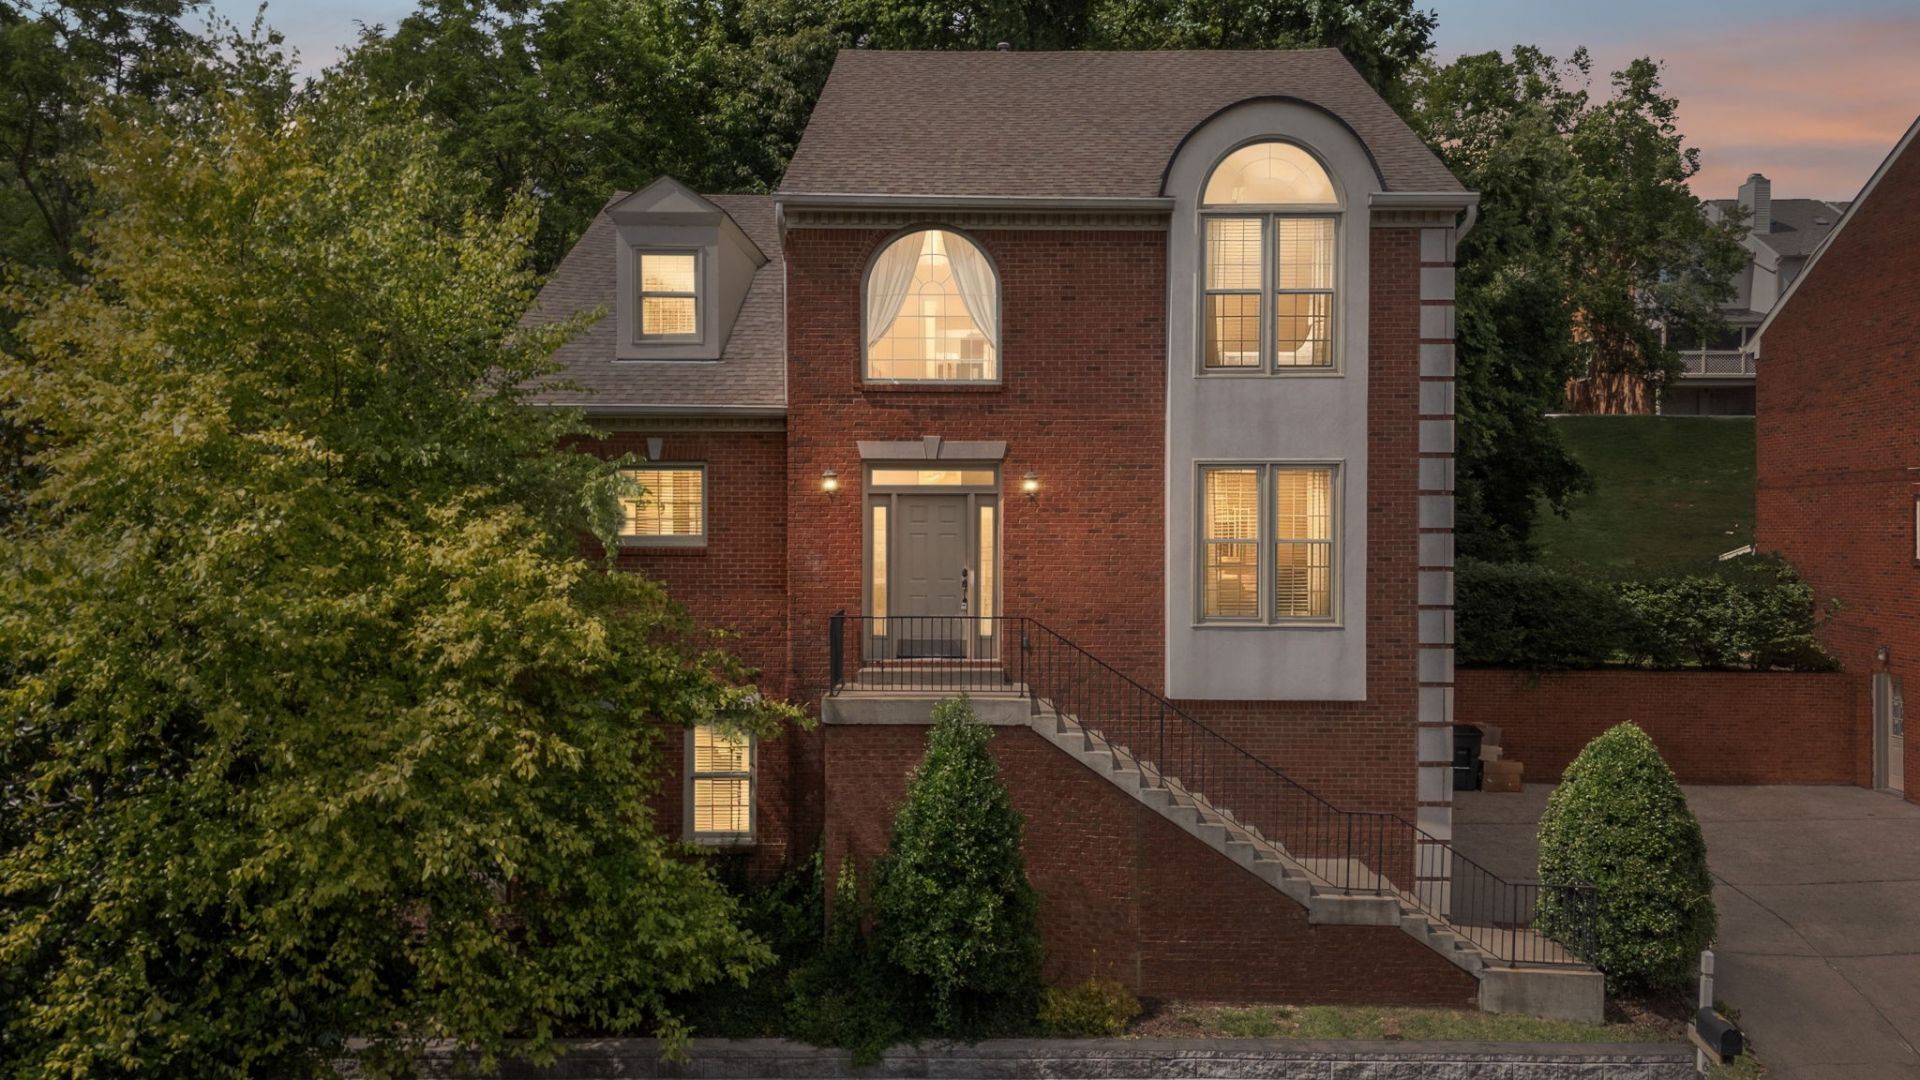

BEDS5
BATHS5 full 1 partial
SQUARE FEET3,947
MLS#3242955
STATUSActive
PROPERTY TYPERental - Single Family
SUBDIVISIONThe Hillsborough
Property Description
FOR SALE OR LEASE Executive 5 Bedroom Julia Green ready to move in! Fresh Paint, Hardwood Floors, Screened Porch, Community Pool FOR LEASE ($5,495) OR SALE ($975,000). One of only six detached homes in The Hillsborough, this exceptional 5-bedroom residence offers a rare combination of privacy, space, and low-maintenance living in the highly sought-after Julia Green school district. The oversized primary suite on the main level provides convenient one-level living, while the second floor features a private second primary suite and two additional bedrooms. The walkout basement offers an oversized bedroom with a walk-in closet and full bath, plus a spacious bonus room with its own private entrance-perfect for an au pair, in-law suite, home office, or teen retreat. The home was thoughtfully designed with space allocated for a future elevator, providing long-term accessibility and convenience. Enjoy peaceful mornings and relaxing evenings on the screened porch overlooking mature trees and natural surroundings. Exterior maintenance is included in HOA dues, creating a true lock-and-leave lifestyle ideal for busy professionals, frequent travelers, or those seeking simplified luxury living. Residents enjoy access to a community pool and guest house available for visiting family and friends. Located just minutes from Green Hills' premier shopping, dining, and entertainment, as well as some of Nashville's most acclaimed schools, this is a rare opportunity to own one of the most desirable homes in one of Nashville's most desirable locations.
Property Features
Property Type: Rental - Single Family
Basement: Yes
Basement: Exterior Entry, Finished, Full, Walk-Out Access
Cooling: Central Air
Garage: 2 car attached
Heating: Central
Stories: 3.0
Year Built: 1998
Feature Descriptions
Appliances: Electric Oven, Electric Range, Dishwasher, Disposal, Dryer, Ice Maker, Microwave, Refrigerator, Stainless Steel Appliance(s), Washer
Association Amenities: Clubhouse, Pool
Days on Site: 45
Exterior: Brick
Flooring: Carpet, Wood, Tile
HOA Fee: 0
Parcel#: 131050C60400CO
Parking: Attached
Parking Notes: Attached
Sewer: Public Sewer
Utilities: Water Available
Water: Public
Room Sizes
Bedroom 1: 18x12
Bedroom 2: 18x13
Bedroom 3: 12x11
Bedroom 4: 24x24
Dining Room: 14x13
Living Room: 17x12
Other Room: 24x12
Local Schools
High School: Hillsboro Comp High School
Middle School: John Trotwood Moore Middle
Elementary School: Julia Green Elementary
Listed By / Shown By
Listed By
Agency Name: Nashville Area Homes
Agency Phone: 6152083313
Shown By
Agency Title: ExCEL Real Estate & Development Co.
Agency Phone: 615-256-6566

604 Clayborne Ct | MLS# 3242955
This property located at 604 Clayborne Ct, Nashville, TN 37215 is currently listed for rent with an asking price of $5,495 / Monthly. Search Nashville real estate on www.excelredtn.com today.